
Year: 2026
Healthcare
Client: Visionary, Gandhinagar
2 Side Open · Design · Fabrication
Visionary
Visionary: 36 sqm Exhibition Stall Design at CABG Gandhinagar 2026
Client: Visionary
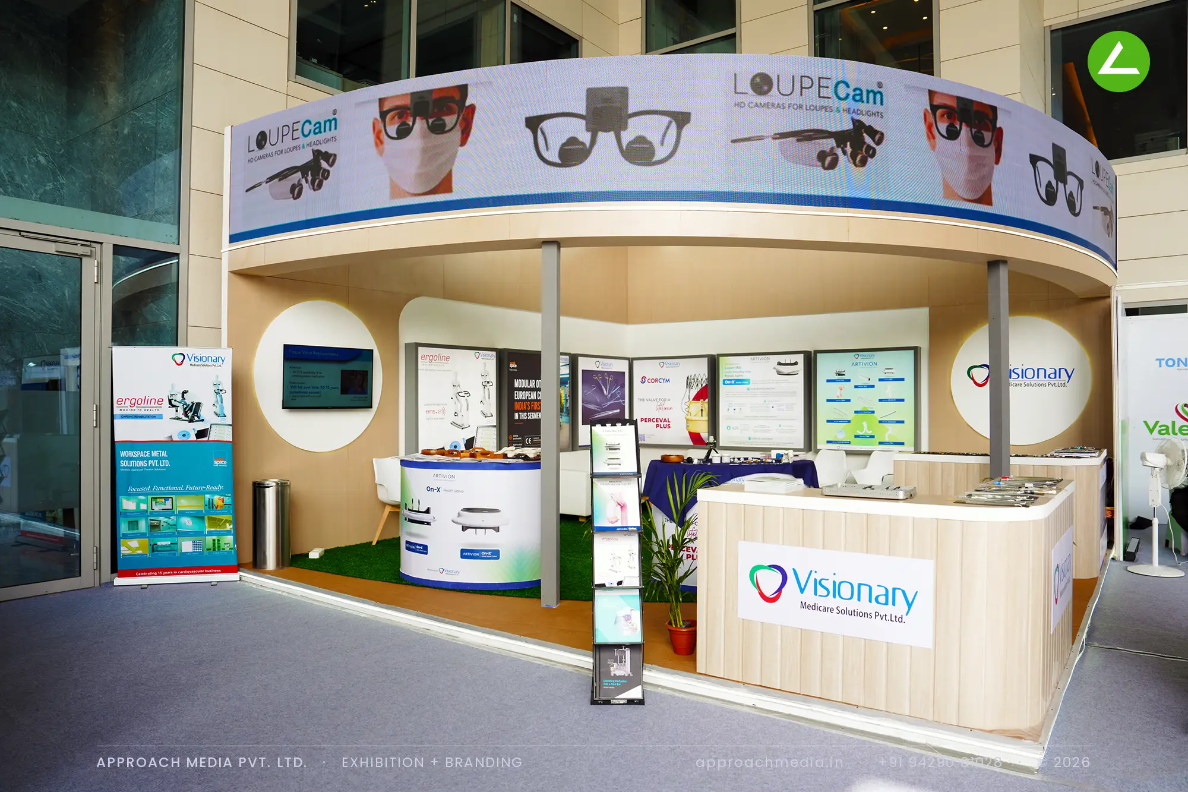
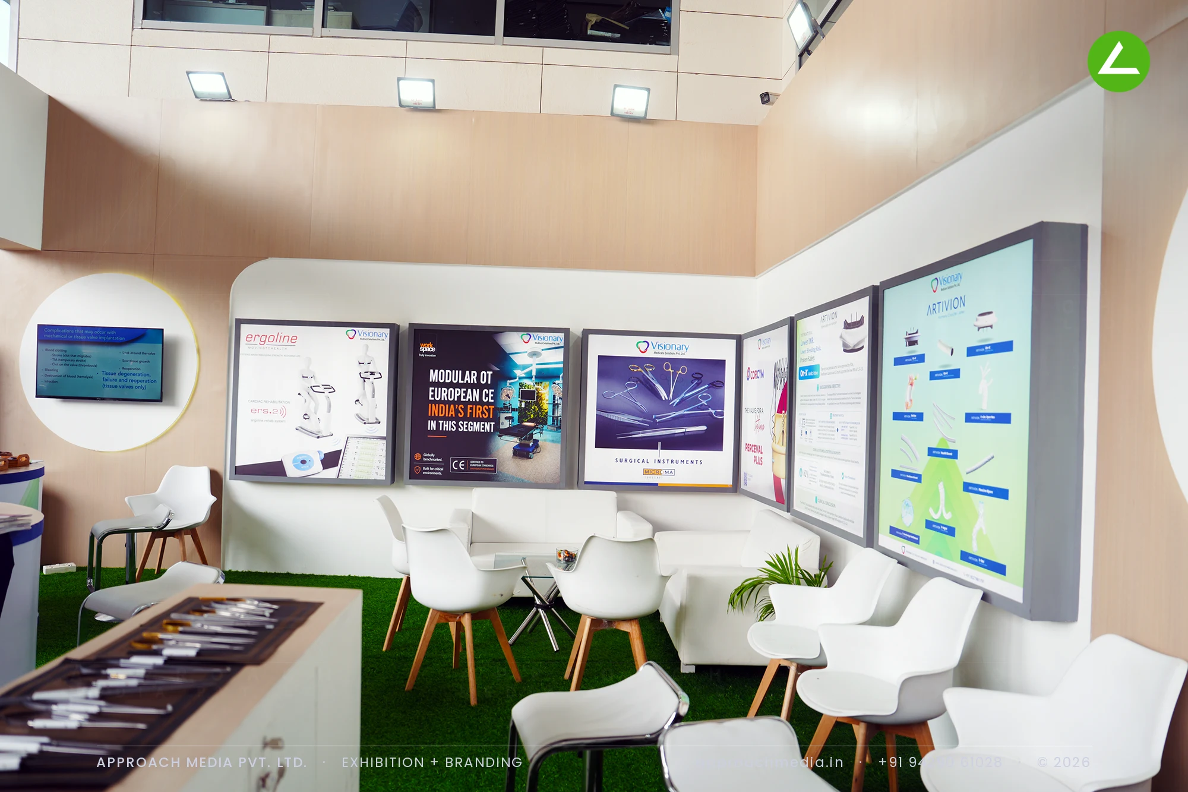
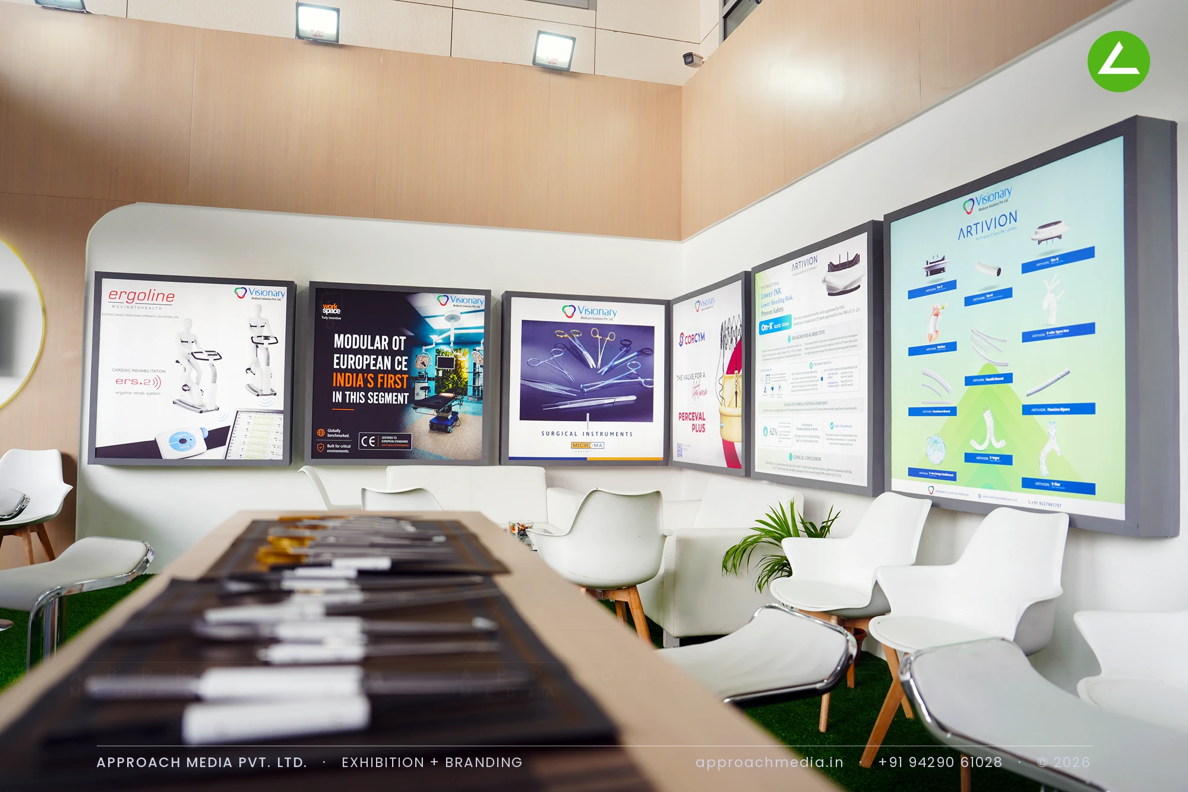
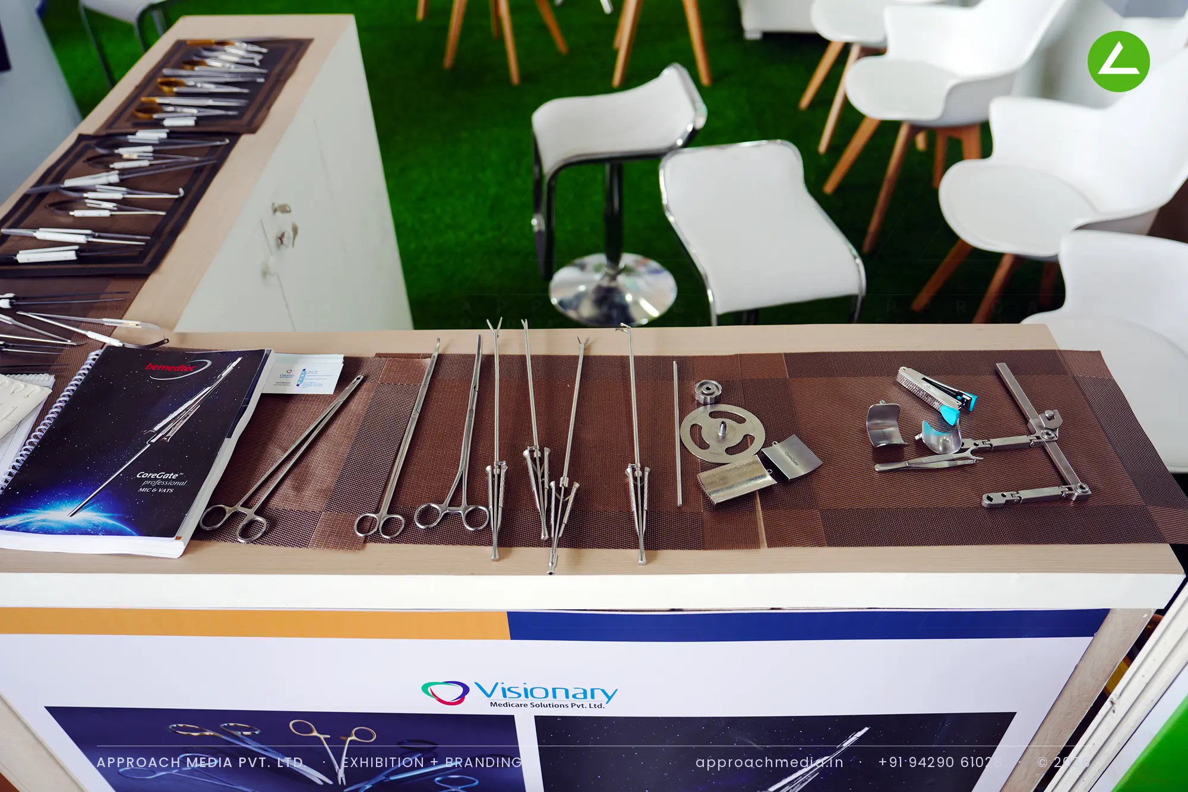
Light oak laminate lines the walls, and a curved fascia band carries the LoupeCam header over the two-side-open frontage. Below it runs a continuous row of framed backlit panels — one per partner brand — at a height where a standing visitor reads them without stooping. A halo-lit circular disc holds the Visionary mark on the side wall. Instruments lie on brown mats along the counter tops, and the exhibition stall design at CABG Gandhinagar keeps the centre clear for chairs on turf.
- Client
- Visionary
- Industry
- Healthcare
- Exhibition
- CABG 2026 Gandhinagar
- Location
- Gandhinagar, India
- Year
- 2026
- Type
- 2 Side Open
- Stall Area
- 36 sqm
- Height
- 3.5 m
- Style
- Curved light-oak stand with backlit panel gallery
Project Details
2026 · CABG 2026 Gandhinagar
The Brief
Visionary sells cardiac and surgical instruments that are small, shiny and easy to walk past. Two venue columns stood inside the plot, and the exhibition stall design at CABG Gandhinagar had to work around both of them while giving 36 sqm of floor to displayed instruments, partner brands and seated conversation.
What We Delivered
Materials Used
Case Study
The Challenge
Visionary sells cardiac and surgical instruments that are small, shiny and easy to walk past. Two venue columns stood inside the plot, and the exhibition stall design at CABG Gandhinagar had to work around both of them while giving 36 sqm of floor to displayed instruments, partner brands and seated conversation.
What We Designed
Light oak laminate lines the walls, and a curved fascia band carries the LoupeCam header over the two-side-open frontage. Below it runs a continuous row of framed backlit panels — one per partner brand — at a height where a standing visitor reads them without stooping. A halo-lit circular disc holds the Visionary mark on the side wall. Instruments lie on brown mats along the counter tops, and the exhibition stall design at CABG Gandhinagar keeps the centre clear for chairs on turf.
Why It Worked
Instruments need handling, not admiring from a distance. Putting them flat on counter tops at the stand edge let surgeons pick pieces up straight from the aisle, while the lit panels behind carried the technical detail for anyone who wanted it. The turf and the low seating turned the rest of the 36 sqm booth into a place to sit down and talk.
Inside the Build
The Result
curved overhead fascia wrapping the open corner
Key Feature
36 sqm
Exhibition Area
3.5 m
Stall Height
light oak laminate wall panels
Primary Material
Project Summary
Instruments need handling, not admiring from a distance. Putting them flat on counter tops at the stand edge let surgeons pick pieces up straight from the aisle, while the lit panels behind carried the technical detail for anyone who wanted it. The turf and the low seating turned the rest of the 36 sqm booth into a place to sit down and talk.
Planning an exhibition presence that needs to look sharp and perform under pressure?
Share your exhibition brief — stall size, show name, and brand requirements. We respond with a design concept within 72 hours.