
Year: 2025
Pharmaceuticals
Client: Shree Vishwakarma Alu Projects Pvt. Ltd., Gandhinagar
3 Side Open · Design · Fabrication
Shree Vishwakarma Alu Projects Pvt. Ltd.
Shree Vishwakarma Alu Projects: 100 sqm exhibition stall design at Pharmatech Expo Gandhinagar
Client: Shree Vishwakarma Alu Projects Pvt. Ltd.
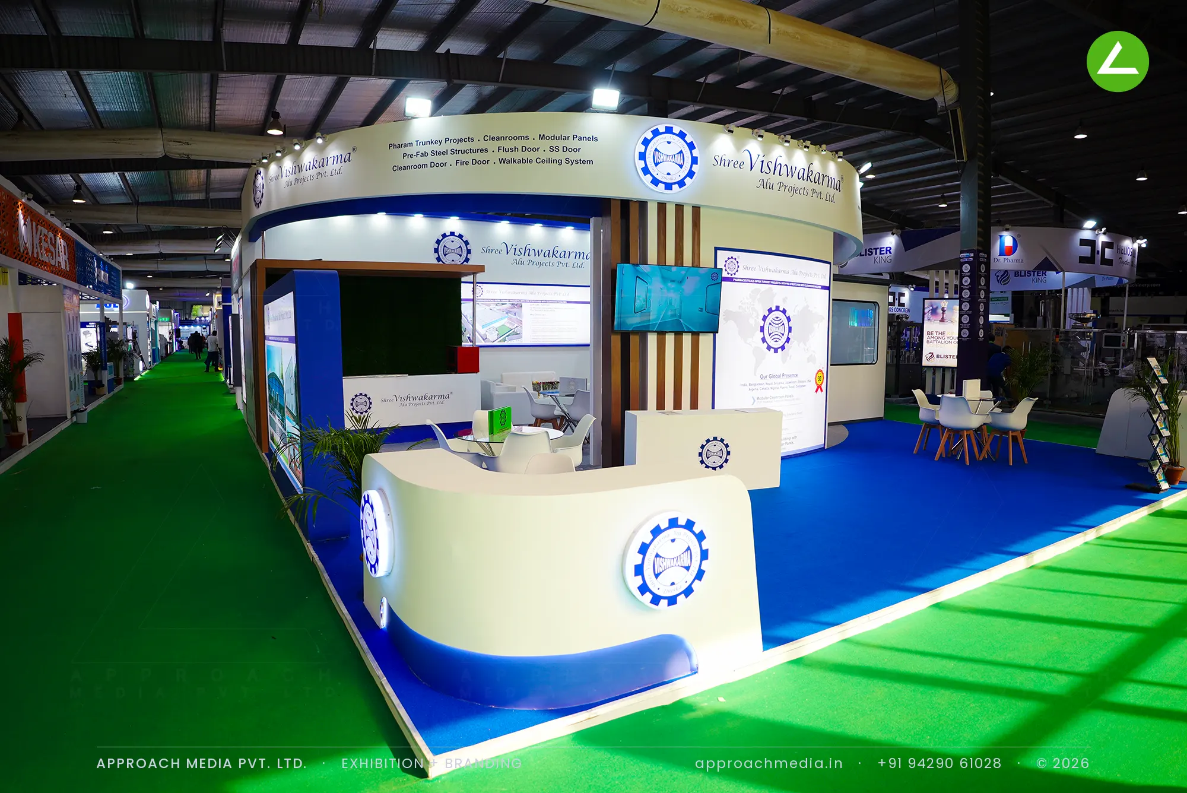
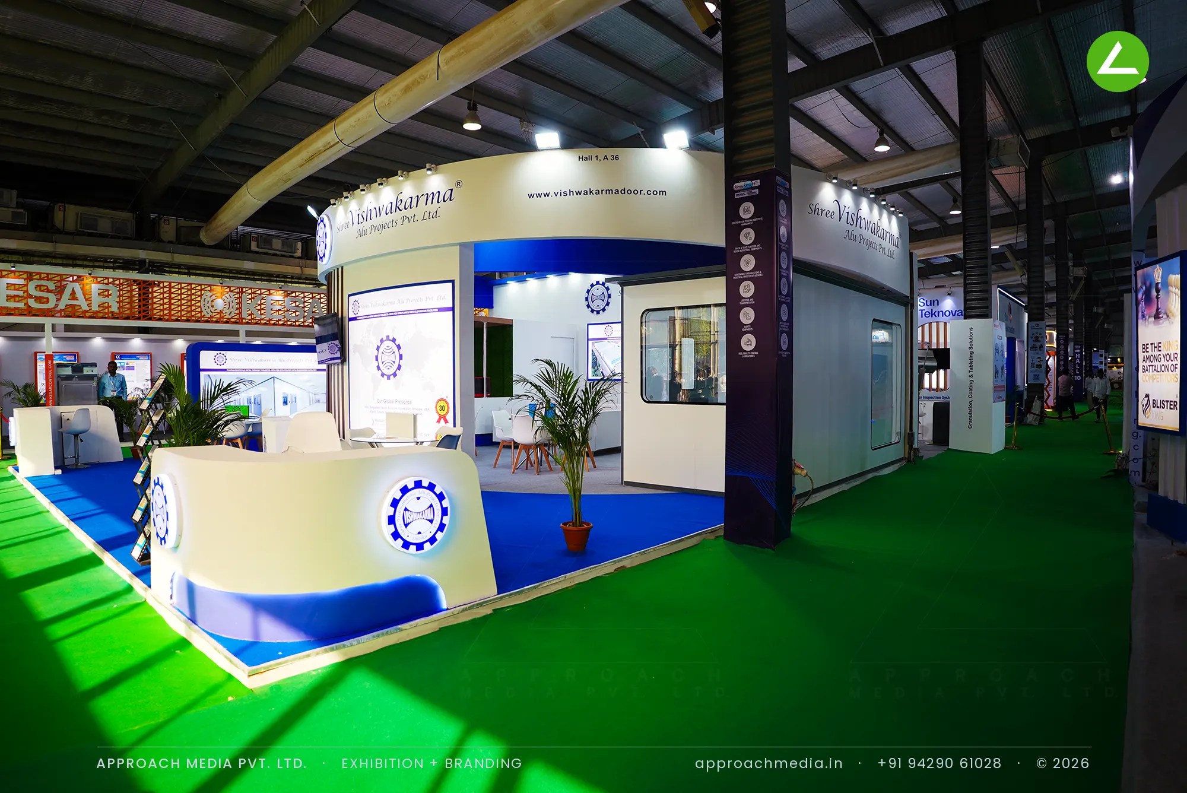
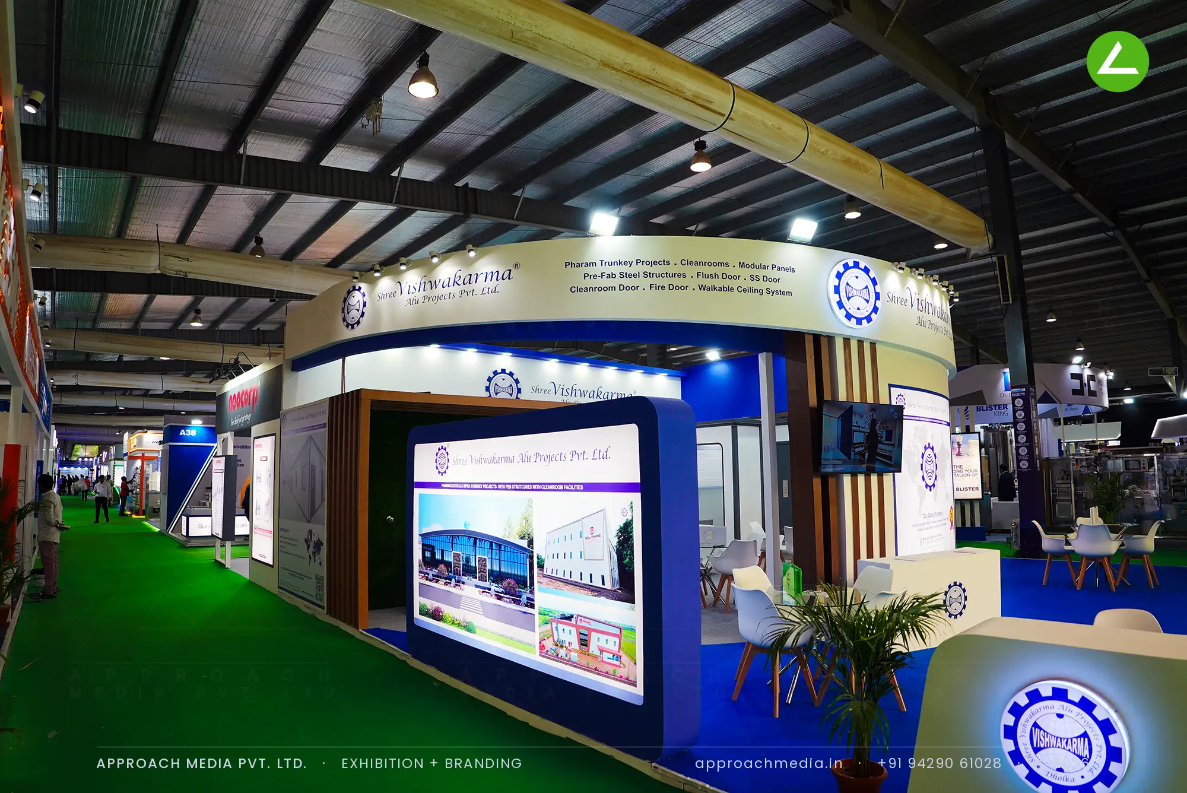
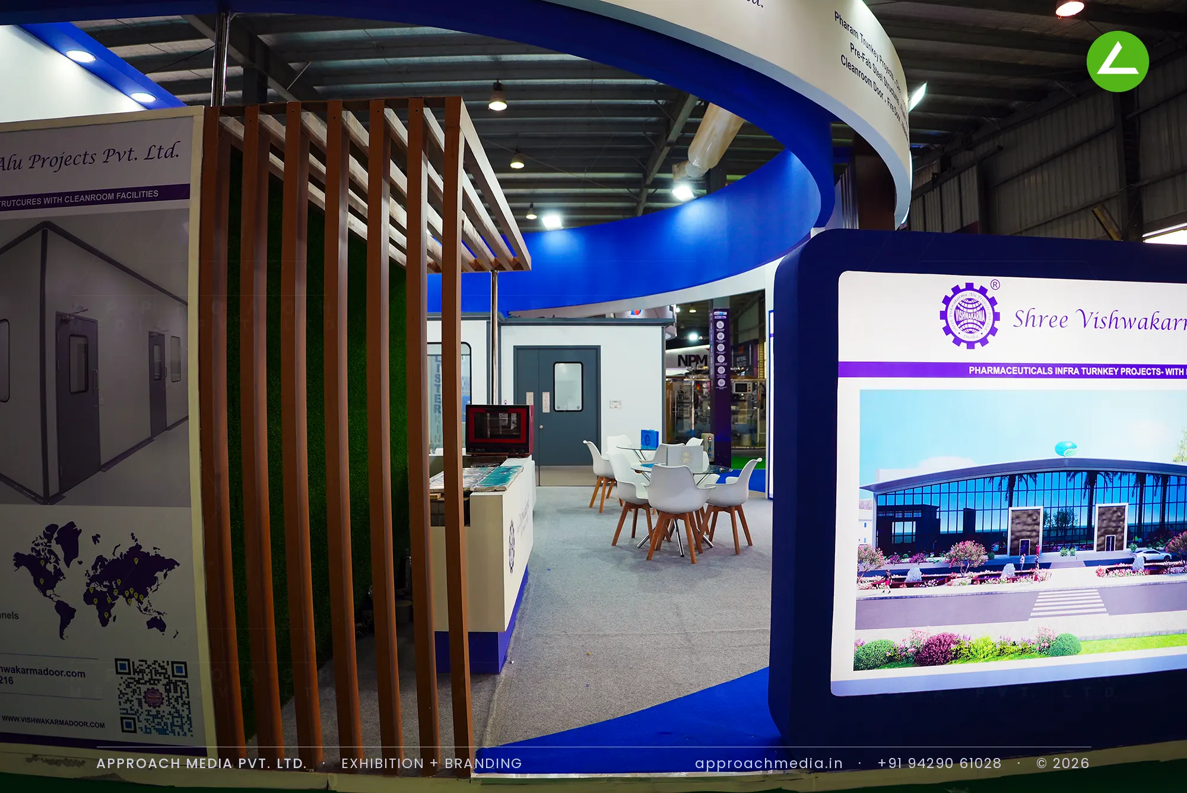
An elliptical cream ring floats over the whole plot, listing the turnkey services on its face and hiding recessed lights on its blue underside. Under it, a full-height cleanroom cabin is built for real, with SS door, flush door, viewing window and walkable ceiling, so visitors step inside instead of reading about it. A curved counter with backlit logo discs holds the corner, wood battens screen the lounge, and blue carpet runs the open floor of this exhibition stall design at Pharmatech Expo Gandhinagar.
- Client
- Shree Vishwakarma Alu Projects Pvt. Ltd.
- Industry
- Pharmaceuticals
- Exhibition
- Pharmatech Expo 2025
- Location
- Gandhinagar, India
- Year
- 2025
- Type
- 3 Side Open
- Stall Area
- 100 sqm
- Height
- 4 m
- Style
- Elliptical cream ring over a cleanroom walkthrough
Project Details
2025 · Pharmatech Expo 2025
The Brief
You cannot put a cleanroom in a brochure. Shree Vishwakarma builds modular panels, flush doors, SS doors and walkable ceilings, and buyers want to stand inside one before they believe it. With 100 sqm open on three sides in Hall 1, the exhibition stall design at Pharmatech Expo Gandhinagar became a building brief as much as a graphics brief.
What We Delivered
Materials Used
Case Study
The Challenge
You cannot put a cleanroom in a brochure. Shree Vishwakarma builds modular panels, flush doors, SS doors and walkable ceilings, and buyers want to stand inside one before they believe it. With 100 sqm open on three sides in Hall 1, the exhibition stall design at Pharmatech Expo Gandhinagar became a building brief as much as a graphics brief.
What We Designed
An elliptical cream ring floats over the whole plot, listing the turnkey services on its face and hiding recessed lights on its blue underside. Under it, a full-height cleanroom cabin is built for real, with SS door, flush door, viewing window and walkable ceiling, so visitors step inside instead of reading about it. A curved counter with backlit logo discs holds the corner, wood battens screen the lounge, and blue carpet runs the open floor of this exhibition stall design at Pharmatech Expo Gandhinagar.
Why It Worked
The ring was visible from the far end of the aisle, which is what a 100 sqm plot has to earn. Once inside, the cleanroom did the selling: people opened the door, touched the panel joints, looked at the ceiling. Sales staff met them at the counter and moved them to the lounge, so this 100 sqm booth stayed a conversation, not a queue.
Inside the Build
The Result
Full-size modular cleanroom cabin with viewing window
Key Feature
100 sqm
Exhibition Area
4 m
Stall Height
Painted MDF ring fascia
Primary Material
Project Summary
The ring was visible from the far end of the aisle, which is what a 100 sqm plot has to earn. Once inside, the cleanroom did the selling: people opened the door, touched the panel joints, looked at the ceiling. Sales staff met them at the counter and moved them to the lounge, so this 100 sqm booth stayed a conversation, not a queue.
Planning an exhibition presence that needs to look sharp and perform under pressure?
Share your exhibition brief — stall size, show name, and brand requirements. We respond with a design concept within 72 hours.