
Year: 2026
Plastic Industry
Client: Shubham Extrusan, Hyderabad
3 Side Open · Design · Fabrication
Shubham Extrusan
Shubham Extrusan: 130 sqm Exhibition Stall Design at Hiplex Hyderabad 2026
Client: Shubham Extrusan
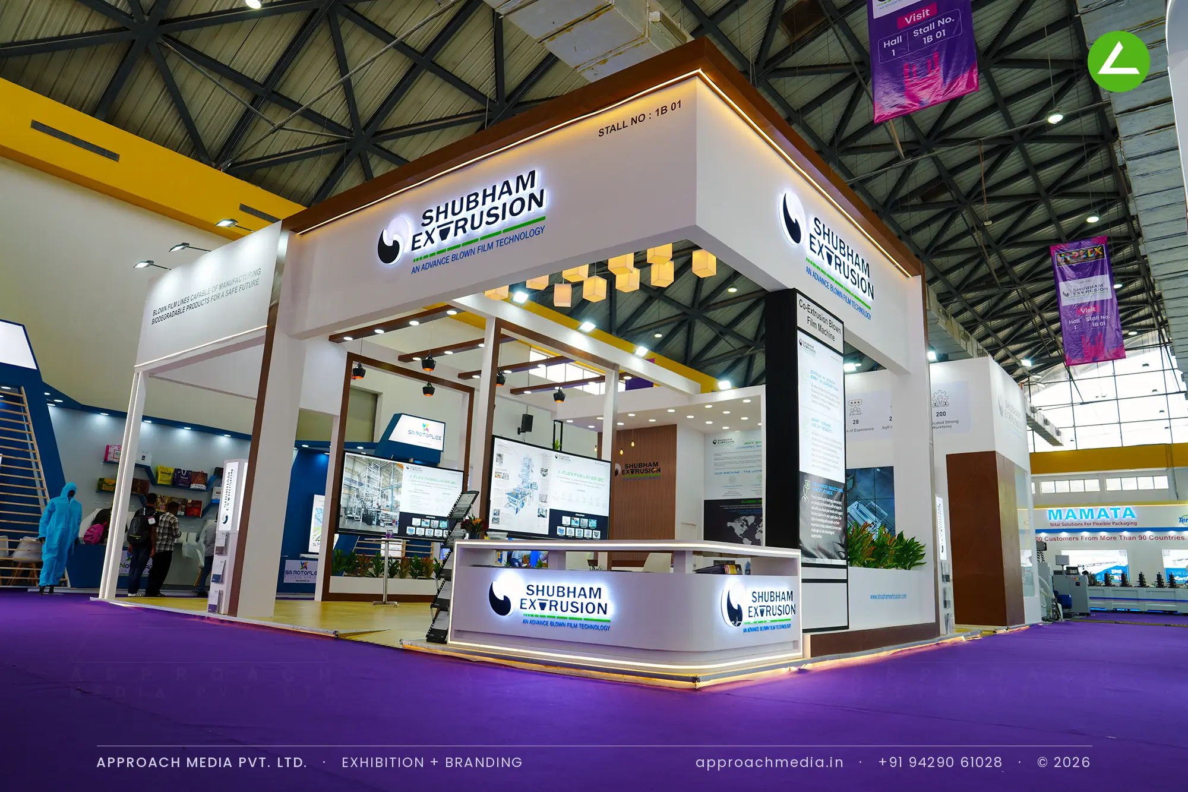
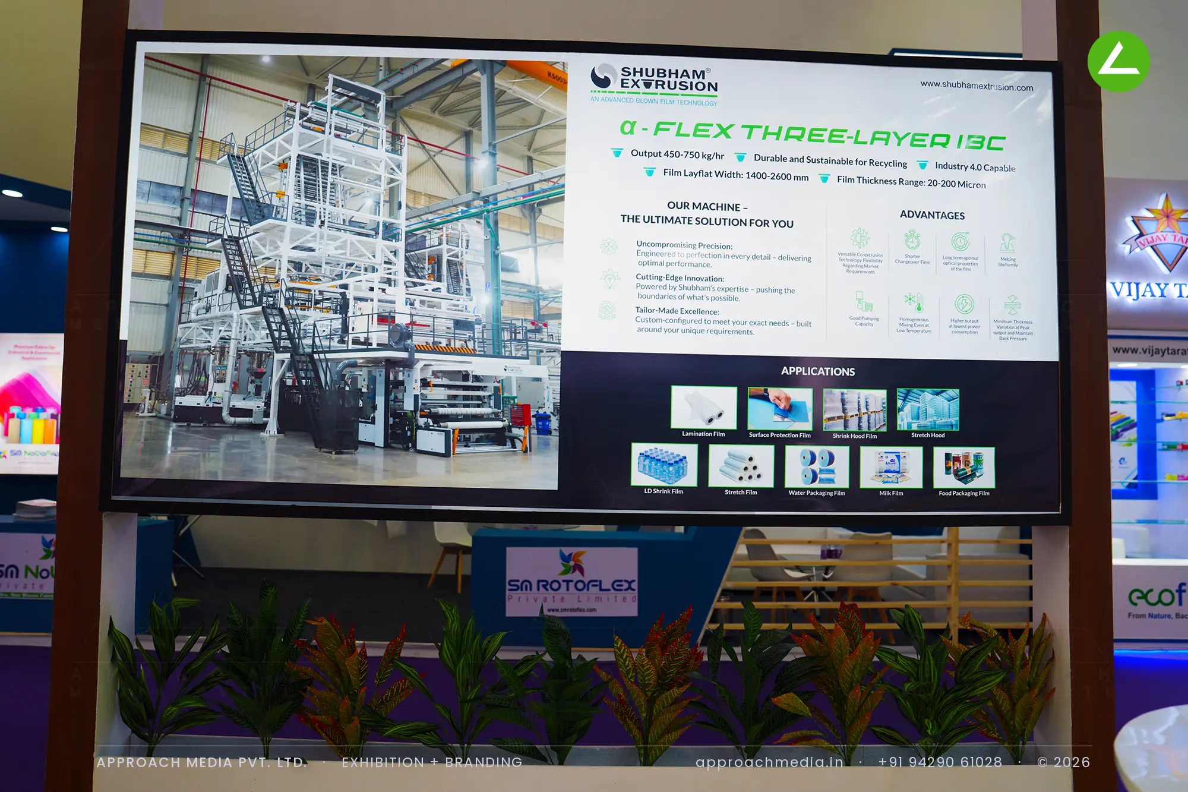
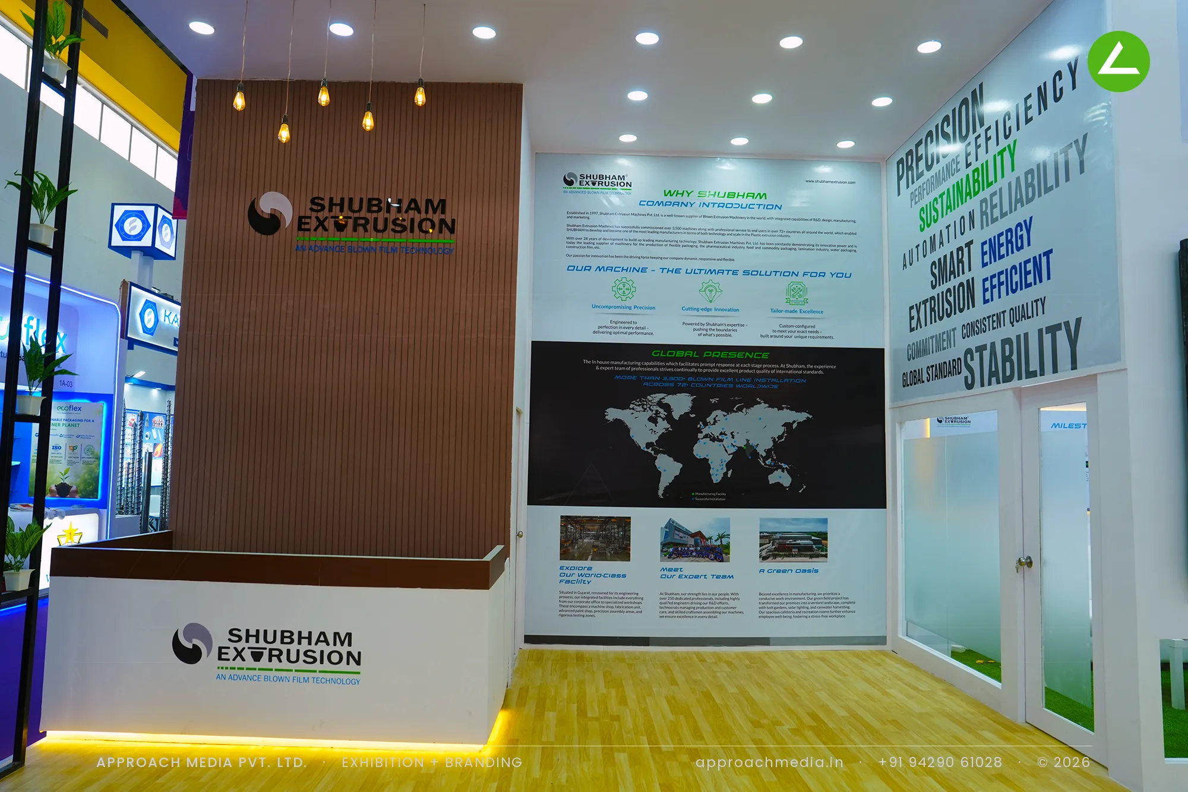
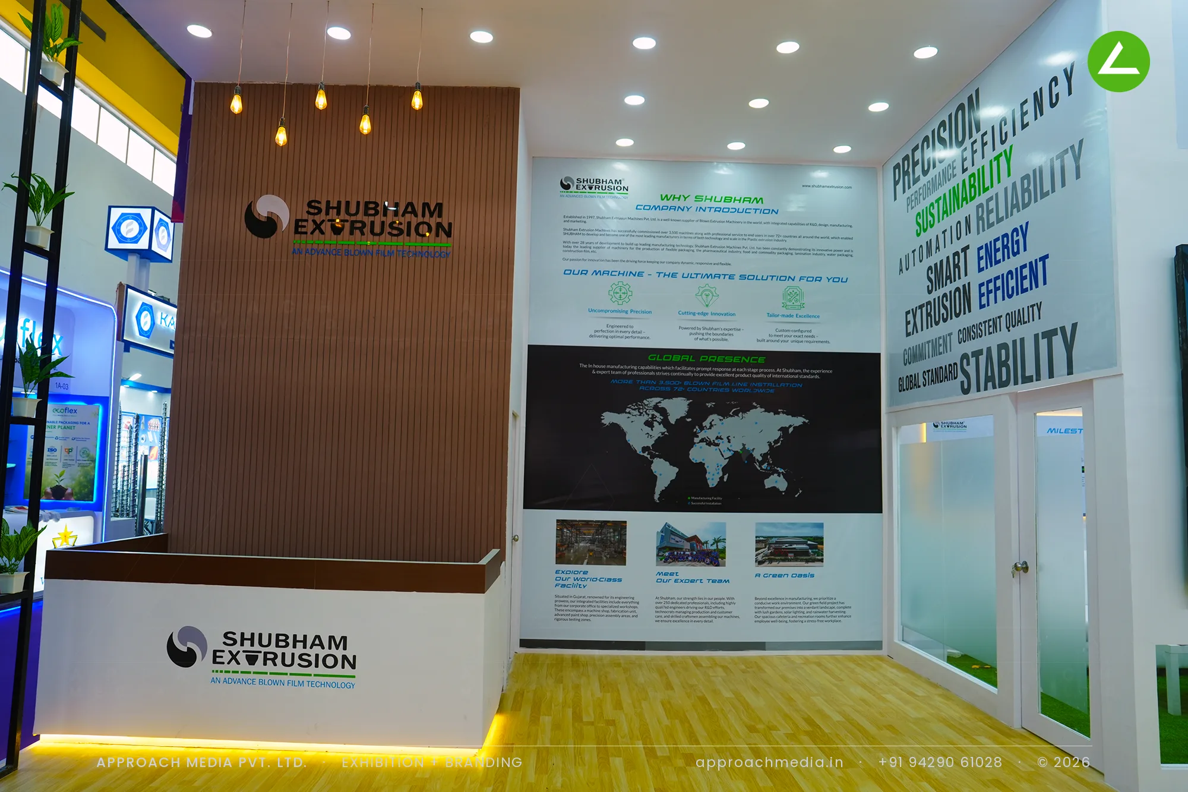
Height carried it. A deep white fascia rides a full storey above the floor and repeats the logo on all three open faces, with the stall number set at one corner. Underneath, a dark wood-panel core anchors the reception counter and screens the meeting room behind a frosted glass door. The exhibition stall design at Hiplex Hyderabad puts machine drawings and output figures on backlit panels and LED screens at the perimeter, keeping the oak-floored middle open for tables, a sofa bay and planted troughs.
- Client
- Shubham Extrusan
- Industry
- Plastic Industry
- Exhibition
- Hiplex 2026 Hyderabad
- Location
- Hyderabad, India
- Year
- 2026
- Type
- 3 Side Open
- Stall Area
- 130 sqm
- Height
- 4 m
- Style
- Double-height white portal with wood-panel core
Project Details
2026 · Hiplex 2026 Hyderabad
The Brief
A blown film line is far too big to bring into a hall, so this stand had to sell machinery nobody could touch. Open on three sides across 130 sqm, the exhibition stall design at Hiplex Hyderabad needed to hold the aisle from a distance and still keep quiet room inside for long technical meetings.
What We Delivered
Materials Used
Case Study
The Challenge
A blown film line is far too big to bring into a hall, so this stand had to sell machinery nobody could touch. Open on three sides across 130 sqm, the exhibition stall design at Hiplex Hyderabad needed to hold the aisle from a distance and still keep quiet room inside for long technical meetings.
What We Designed
Height carried it. A deep white fascia rides a full storey above the floor and repeats the logo on all three open faces, with the stall number set at one corner. Underneath, a dark wood-panel core anchors the reception counter and screens the meeting room behind a frosted glass door. The exhibition stall design at Hiplex Hyderabad puts machine drawings and output figures on backlit panels and LED screens at the perimeter, keeping the oak-floored middle open for tables, a sofa bay and planted troughs.
Why It Worked
Visitors read the specification panels standing up, then sat down without leaving the plot — that is the whole point of giving so much of a plastics machinery stand to empty floor. The pale oak flooring and pendant lamps also broke the purple-and-white monotony of the hall, and the closed room meant pricing talk could happen a few steps from the aisle.
Inside the Build
The Result
double-height fascia signed on all three open faces
Key Feature
130 sqm
Exhibition Area
4 m
Stall Height
white laminate cladding
Primary Material
Project Summary
Visitors read the specification panels standing up, then sat down without leaving the plot — that is the whole point of giving so much of a plastics machinery stand to empty floor. The pale oak flooring and pendant lamps also broke the purple-and-white monotony of the hall, and the closed room meant pricing talk could happen a few steps from the aisle.
Planning an exhibition presence that needs to look sharp and perform under pressure?
Share your exhibition brief — stall size, show name, and brand requirements. We respond with a design concept within 72 hours.