
Year: 2023
Healthcare
Client: SSInnovations, Gandhinagar
3 Side Open · Design · Fabrication
SSInnovations
SSInnovations surgical robotics: 64 sqm exhibition stall design at MedTech Expo Gandhinagar
Client: SSInnovations
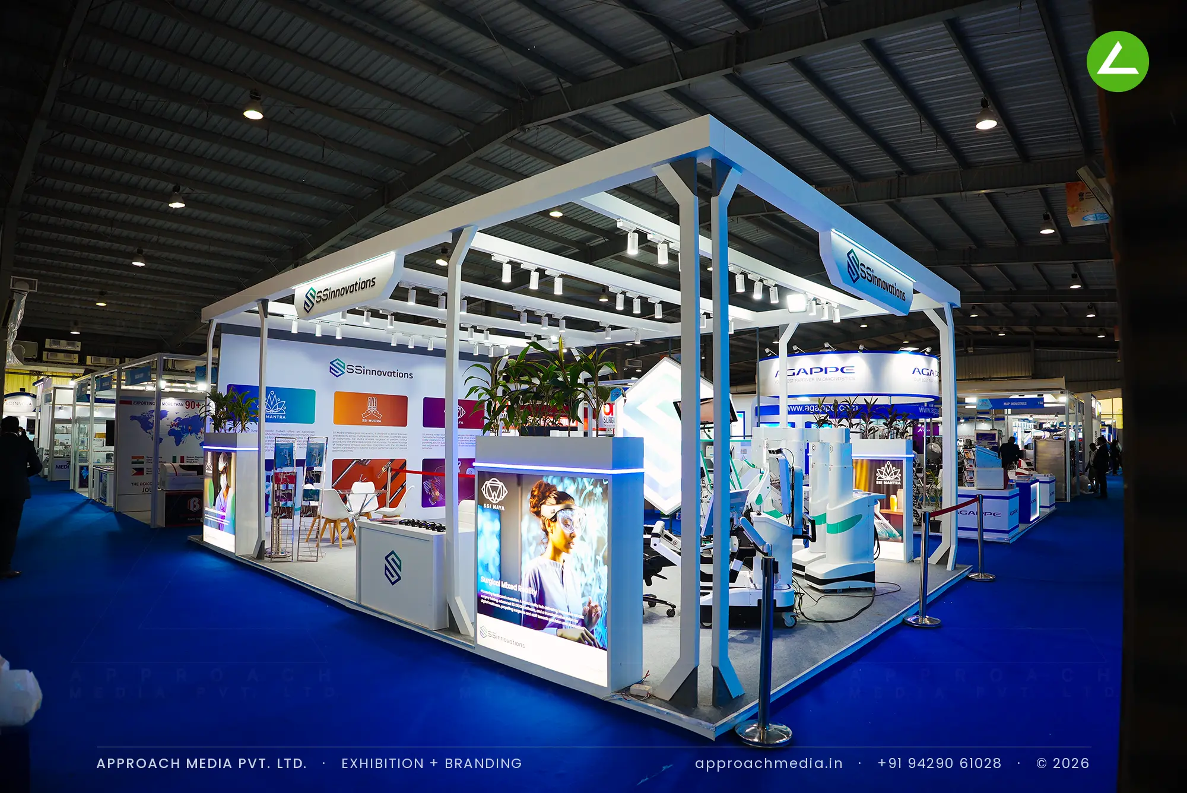
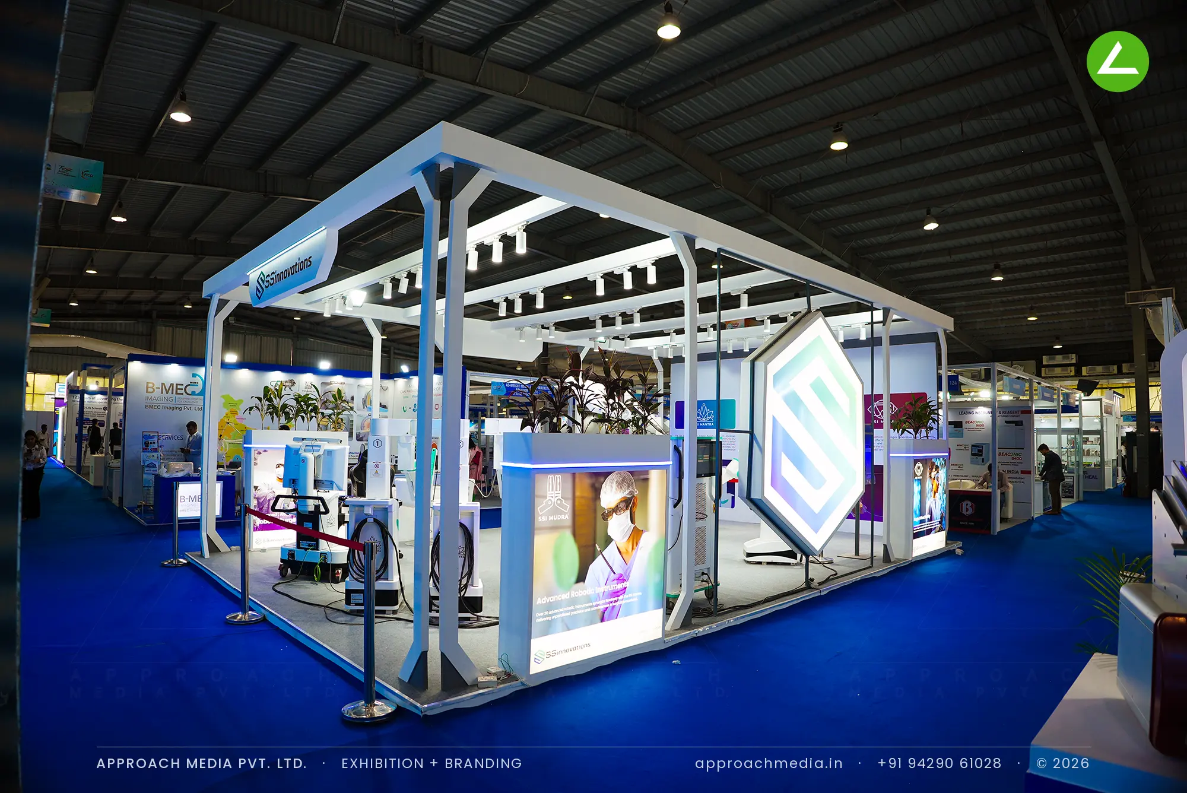
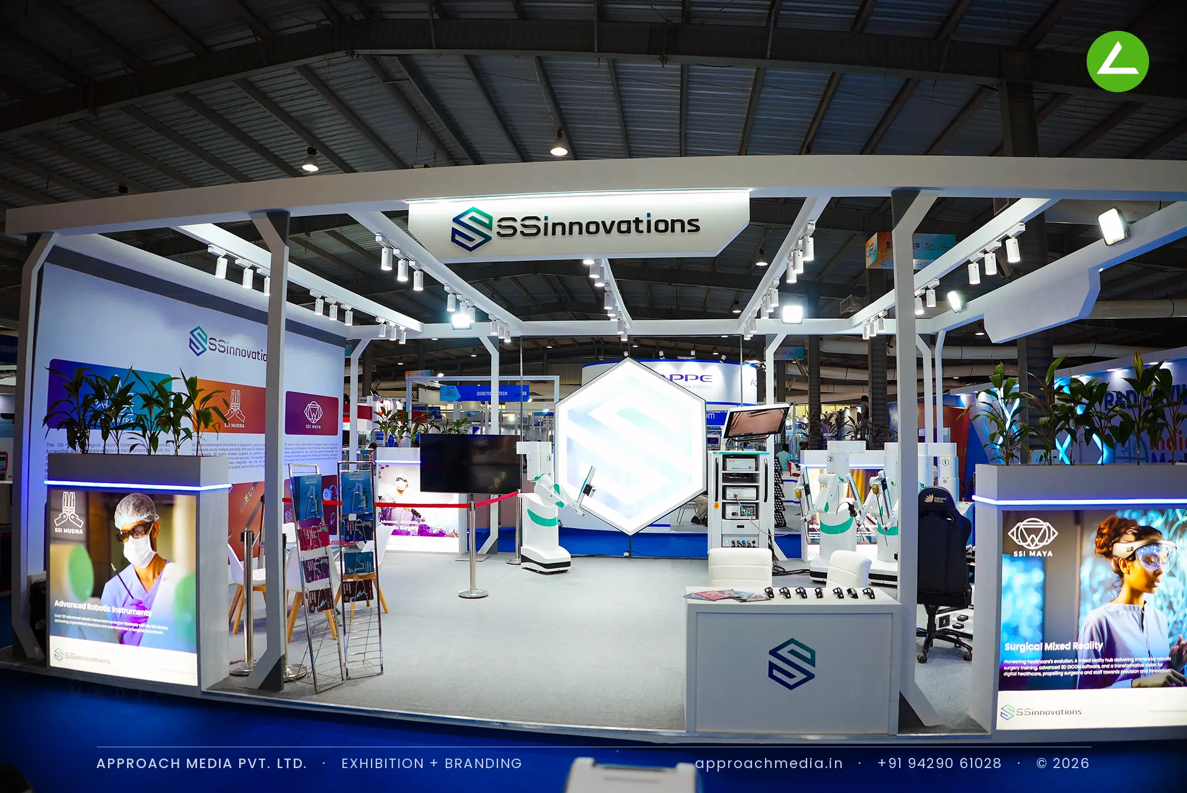
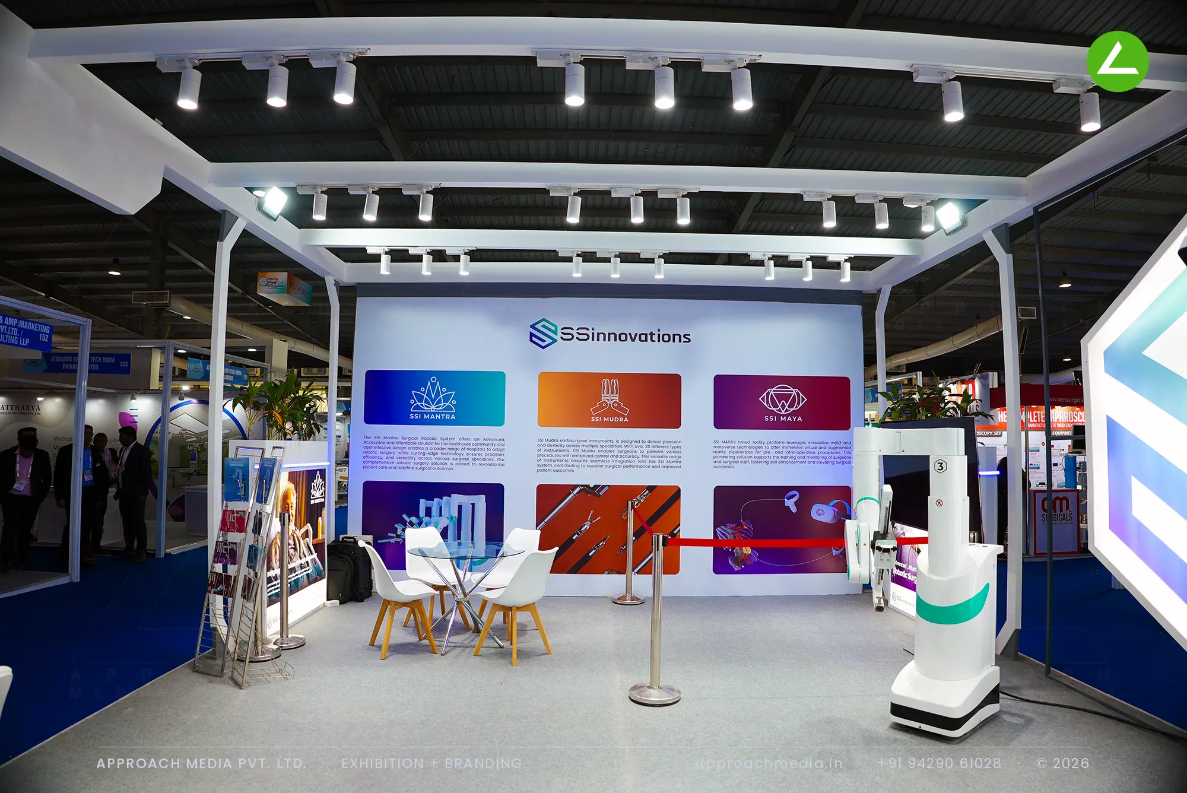
Rather than walls, the stall got a white pergola: columns and beams overhead carrying track spotlights, with capsule-shaped fascia signs hung from the frame on each face. The perimeter of this exhibition stall design at MedTech Expo Gandhinagar is made of backlit fabric counters at hip height, each one a lit graphic edged in blue LED, so the eye line stays clear. A single rear wall holds the brand panels beside an illuminated hexagon monolith.
- Client
- SSInnovations
- Industry
- Healthcare
- Exhibition
- MedTech Expo 2023
- Location
- Gandhinagar, India
- Year
- 2023
- Type
- 3 Side Open
- Stall Area
- 64 sqm
- Height
- 4 m
- Style
- Open white pergola around live surgical robots
Project Details
2023 · MedTech Expo 2023
The Brief
A surgical robot cannot be put behind a counter. SSInnovations brought the SSI Mantra system to MedTech Expo and needed visitors to see it from every side without anyone reaching for the arms. Sightlines mattered far more than wall area across 64 sqm open on three sides, which meant the exhibition stall design at MedTech Expo Gandhinagar had to stay almost entirely open.
What We Delivered
Materials Used
Case Study
The Challenge
A surgical robot cannot be put behind a counter. SSInnovations brought the SSI Mantra system to MedTech Expo and needed visitors to see it from every side without anyone reaching for the arms. Sightlines mattered far more than wall area across 64 sqm open on three sides, which meant the exhibition stall design at MedTech Expo Gandhinagar had to stay almost entirely open.
What We Designed
Rather than walls, the stall got a white pergola: columns and beams overhead carrying track spotlights, with capsule-shaped fascia signs hung from the frame on each face. The perimeter of this exhibition stall design at MedTech Expo Gandhinagar is made of backlit fabric counters at hip height, each one a lit graphic edged in blue LED, so the eye line stays clear. A single rear wall holds the brand panels beside an illuminated hexagon monolith.
Why It Worked
With nothing above waist height blocking the view, the robots were visible from three aisles and pulled people in from a distance. Lit counters gave staff somewhere to stand and start a conversation, while the rope line let visitors get close without a guard hovering. Traffic from the R&D pavilion ran straight into this medical device stand.
Inside the Build
The Result
Open pergola roof frame with track spots
Key Feature
64 sqm
Exhibition Area
4 m
Stall Height
White-painted portal frame
Primary Material
Project Summary
With nothing above waist height blocking the view, the robots were visible from three aisles and pulled people in from a distance. Lit counters gave staff somewhere to stand and start a conversation, while the rope line let visitors get close without a guard hovering. Traffic from the R&D pavilion ran straight into this medical device stand.
Planning an exhibition presence that needs to look sharp and perform under pressure?
Share your exhibition brief — stall size, show name, and brand requirements. We respond with a design concept within 72 hours.