
Year: 2025
Water & Water Purification Industry
Client: Thai Aqua, Gandhinagar
3 Side Open · Design · Fabrication
Thai Aqua
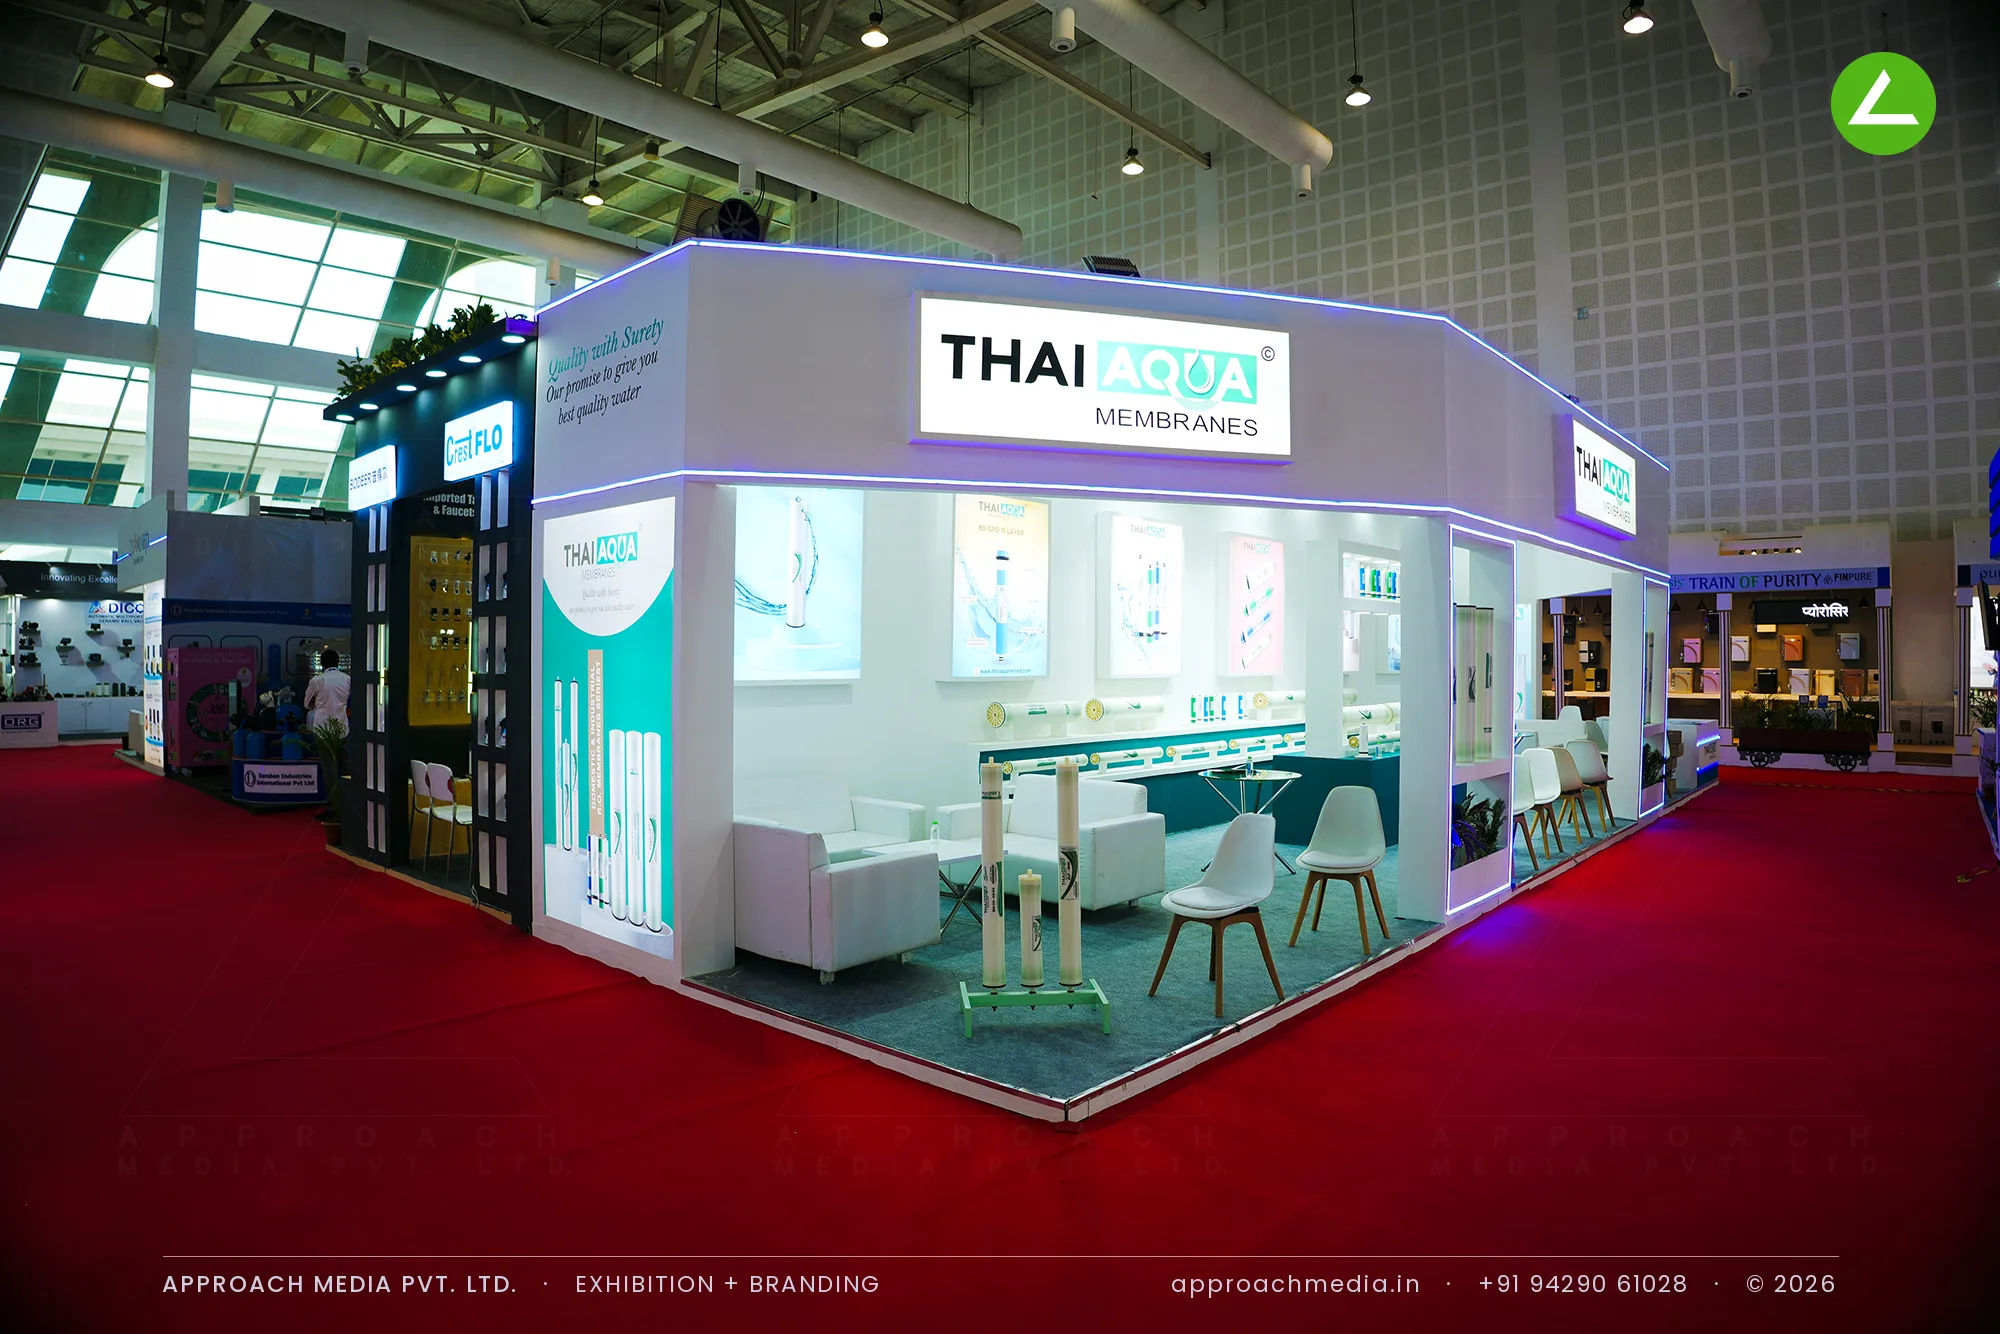
Thai Aqua Membranes: 56 sqm exhibition stall design at WAPTAG Water Expo Gandhinagar
Client: Thai Aqua
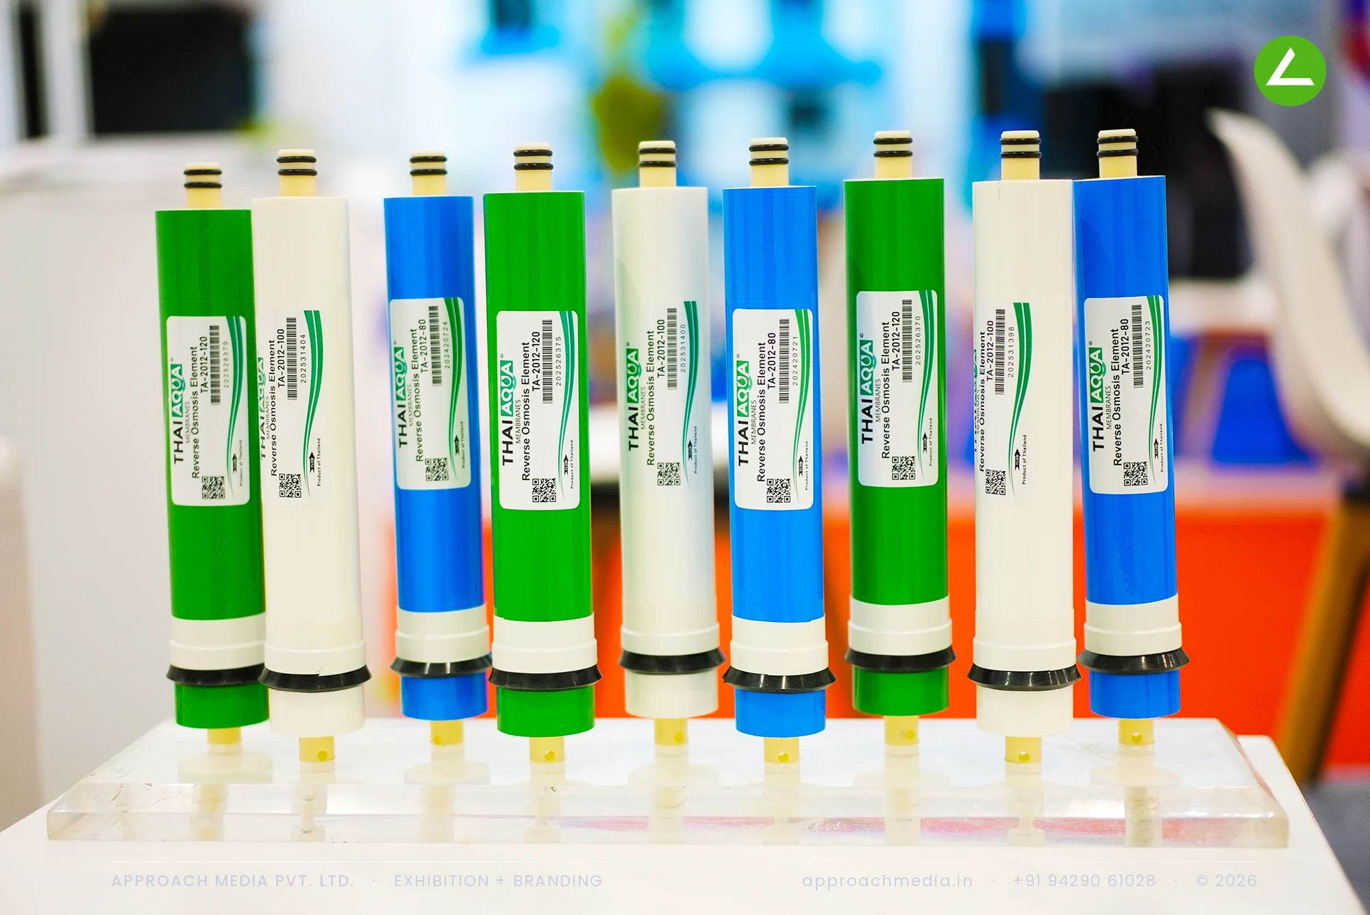
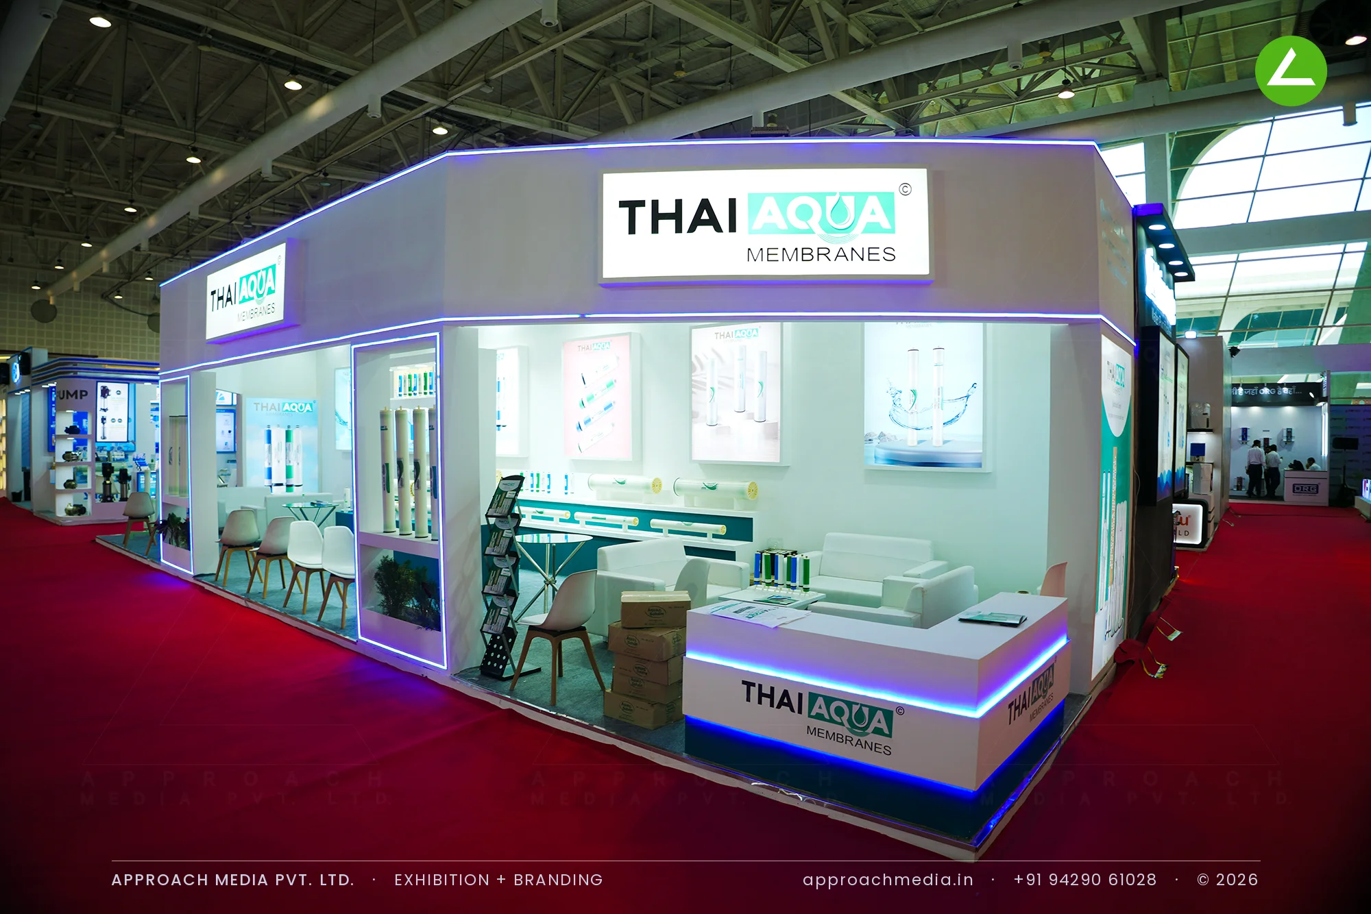
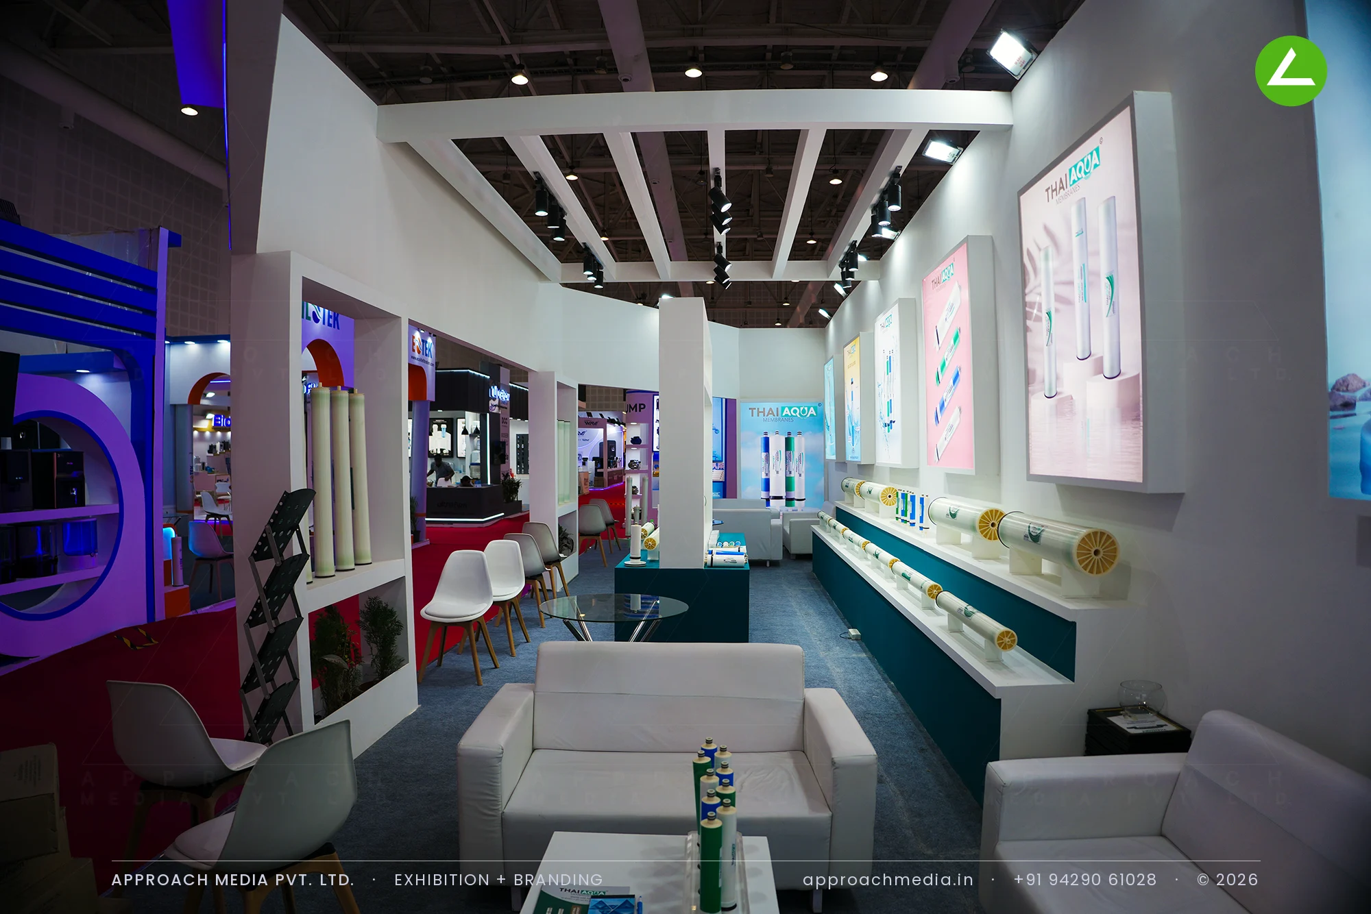
Chamfering the corners turned a plain box into three entries, each one an invitation rather than a wall. A single large backlit sign sits on the fascia, with a blue LED line tracing the top edge all the way round, so the outline of the exhibition stall design at WAPTAG Water Expo Gandhinagar still registers down the aisle. Inside, the walls carry a rhythm of backlit product panels above a long teal counter with membrane elements laid horizontally at eye level.
- Client
- Thai Aqua
- Industry
- Water & Water Purification Industry
- Exhibition
- Waptag Water Expo
- Location
- Gandhinagar, India
- Year
- 2025
- Type
- 3 Side Open
- Stall Area
- 56 sqm
- Height
- 4 m
- Style
- White chamfered box lined with backlit lightboxes
Project Details
2025 · Waptag Water Expo
The Brief
Membranes are cylinders. There is little obvious drama in them, and a 56 sqm island has three sides to fill. Thai Aqua wanted the brand read at distance and the product read up close, without the stand turning into a warehouse. Water halls run bright and busy, so this exhibition stall design at WAPTAG Water Expo Gandhinagar had to hold its own against neighbours working in the same blues.
What We Delivered
Materials Used
Case Study
The Challenge
Membranes are cylinders. There is little obvious drama in them, and a 56 sqm island has three sides to fill. Thai Aqua wanted the brand read at distance and the product read up close, without the stand turning into a warehouse. Water halls run bright and busy, so this exhibition stall design at WAPTAG Water Expo Gandhinagar had to hold its own against neighbours working in the same blues.
What We Designed
Chamfering the corners turned a plain box into three entries, each one an invitation rather than a wall. A single large backlit sign sits on the fascia, with a blue LED line tracing the top edge all the way round, so the outline of the exhibition stall design at WAPTAG Water Expo Gandhinagar still registers down the aisle. Inside, the walls carry a rhythm of backlit product panels above a long teal counter with membrane elements laid horizontally at eye level.
Why It Worked
Visitors cut in through the chamfers instead of walking past the corners, which is what those angles were for. Lit panels pulled people to the wall, the teal ledge let them pick an element up, and the sofas sat close enough that a question became a sit-down. High fascia lettering kept the 56 sqm island findable from across the hall.
Inside the Build
The Result
Large backlit fascia sign
Key Feature
56 sqm
Exhibition Area
4 m
Stall Height
White laminate wall panels
Primary Material
Project Summary
Visitors cut in through the chamfers instead of walking past the corners, which is what those angles were for. Lit panels pulled people to the wall, the teal ledge let them pick an element up, and the sofas sat close enough that a question became a sit-down. High fascia lettering kept the 56 sqm island findable from across the hall.
Planning an exhibition presence that needs to look sharp and perform under pressure?
Share your exhibition brief — stall size, show name, and brand requirements. We respond with a design concept within 72 hours.