
Year: 2026
Pharmaceuticals
Client: Trade Stone, Gandhinagar
2 Side Open · Design · Fabrication
Trade Stone
Trade Stone 27 sqm Exhibition Stall Design, Pharmatech Expo Gandhinagar 2026
Client: Trade Stone
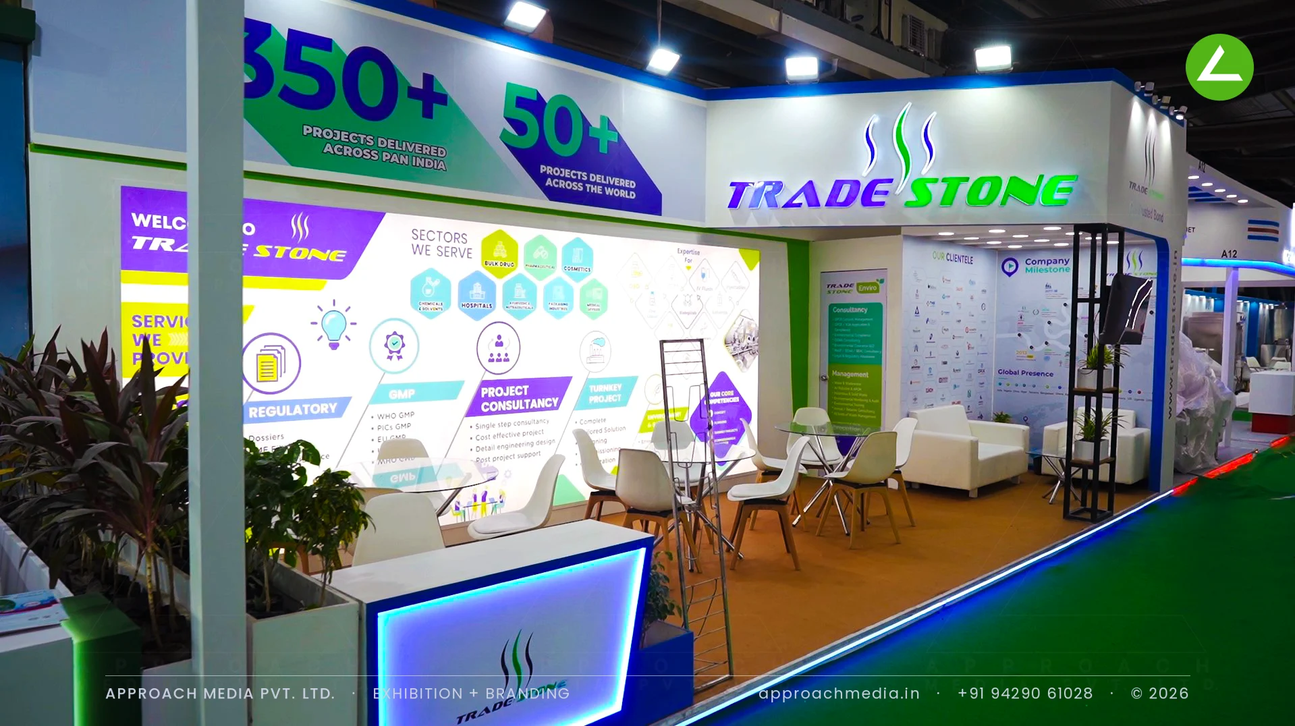
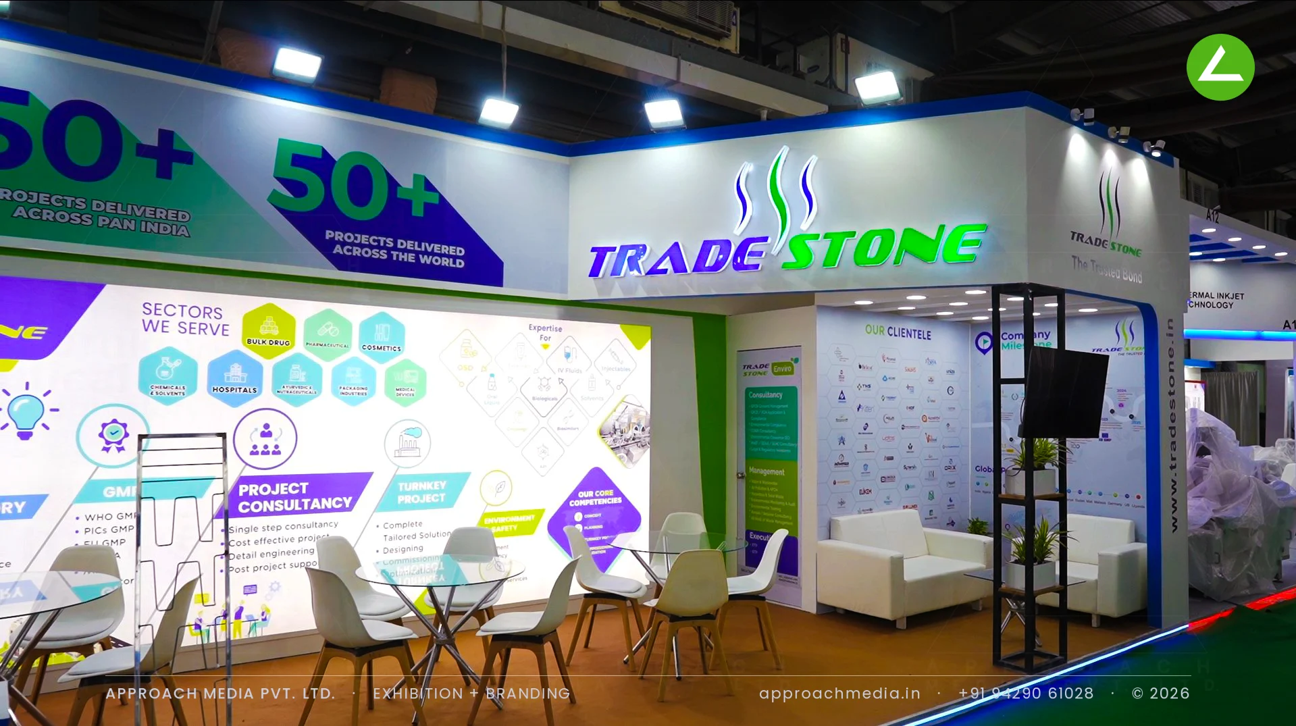
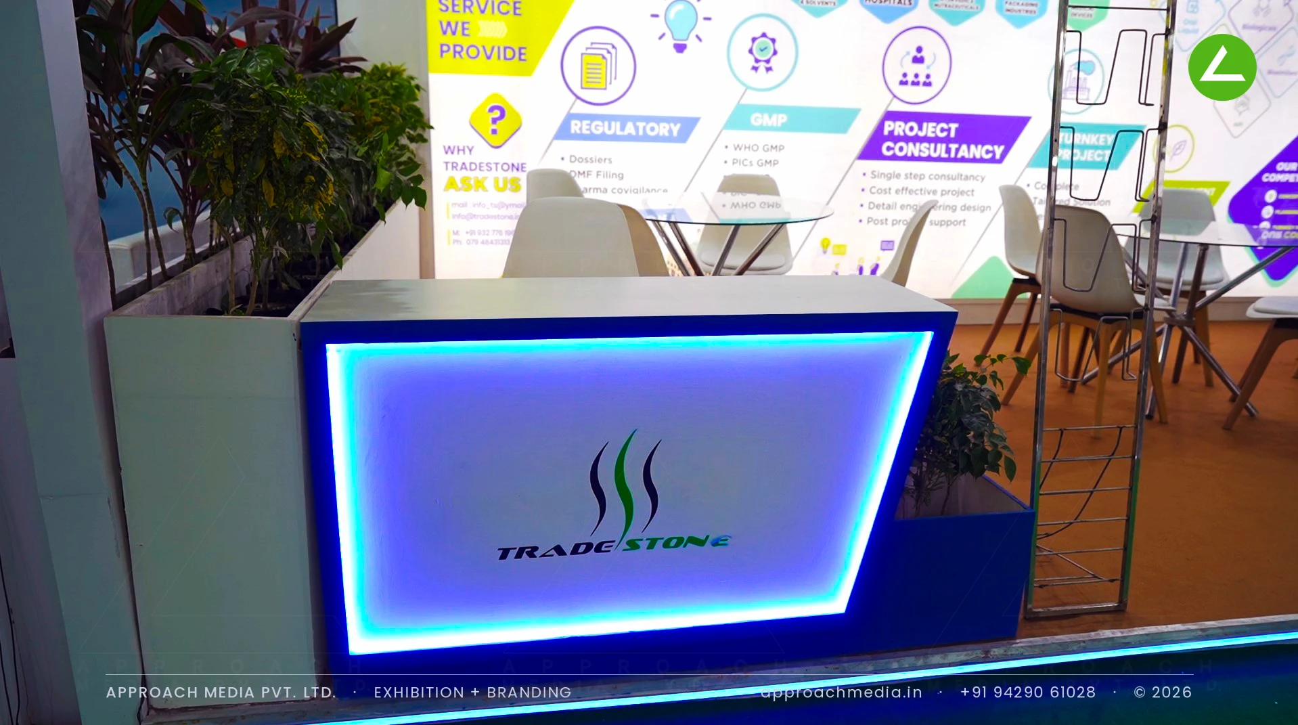
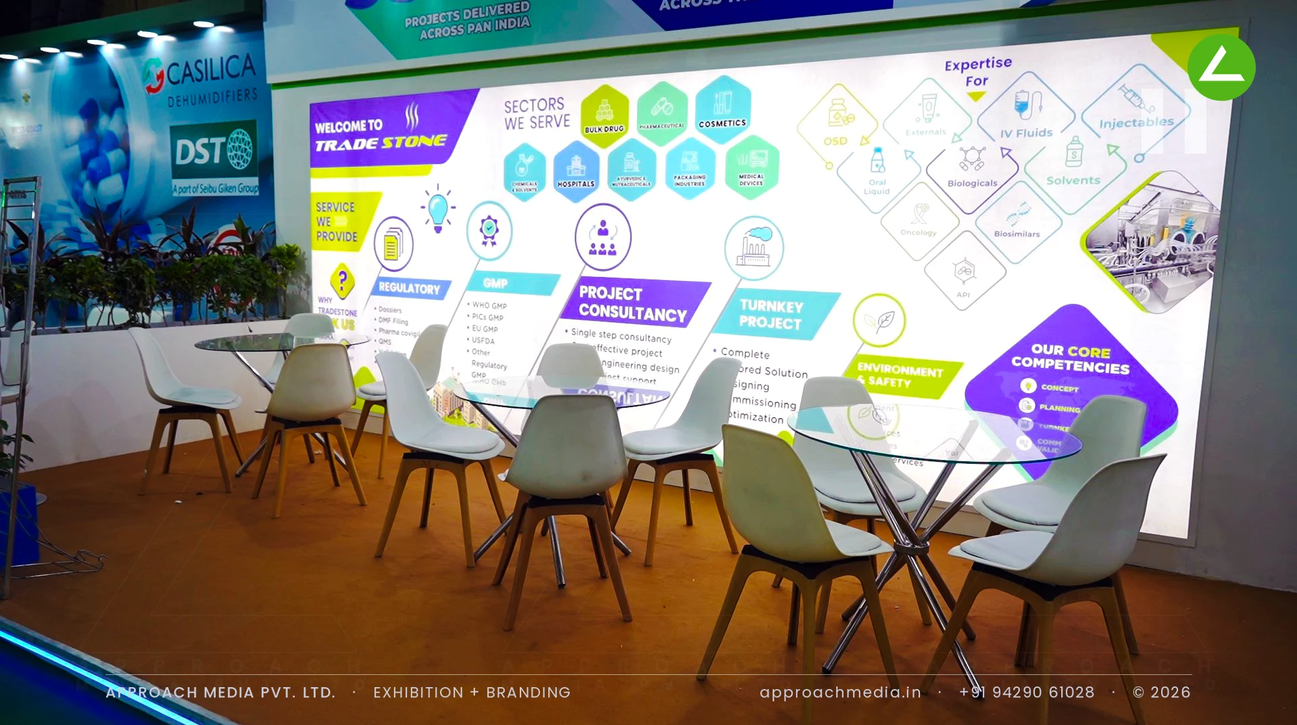
The back wall became the whole pitch: one continuous printed infographic, service by service, with the 350+ and 50+ project counts blown up across the fascia above. Under it we laid a warm wood-finish floor and set out four glass tables with moulded chairs. An angled counter with a glowing blue acrylic face marks the entry, and for the exhibition stall design at Pharmatech Expo Gandhinagar that glow is the only bright object on an otherwise white plot.
- Client
- Trade Stone
- Industry
- Pharmaceuticals
- Exhibition
- Pharmatech Expo 2026 Gandhinagar
- Location
- Gandhinagar, India
- Year
- 2026
- Type
- 2 Side Open
- Stall Area
- 27 sqm
- Height
- 3.5 m
- Style
- Infographic wall with edge-lit counter and warm floor
Project Details
2026 · Pharmatech Expo 2026 Gandhinagar
The Brief
A consultancy has nothing to put on a plinth. Trade Stone sells regulatory work, GMP audits and turnkey pharma projects, and their 27 sqm ran long and shallow with two open sides. Everything the exhibition stall design at Pharmatech Expo Gandhinagar had to communicate was information — sectors served, services offered, projects delivered — with seating for the conversations that follow.
What We Delivered
Materials Used
Case Study
The Challenge
A consultancy has nothing to put on a plinth. Trade Stone sells regulatory work, GMP audits and turnkey pharma projects, and their 27 sqm ran long and shallow with two open sides. Everything the exhibition stall design at Pharmatech Expo Gandhinagar had to communicate was information — sectors served, services offered, projects delivered — with seating for the conversations that follow.
What We Designed
The back wall became the whole pitch: one continuous printed infographic, service by service, with the 350+ and 50+ project counts blown up across the fascia above. Under it we laid a warm wood-finish floor and set out four glass tables with moulded chairs. An angled counter with a glowing blue acrylic face marks the entry, and for the exhibition stall design at Pharmatech Expo Gandhinagar that glow is the only bright object on an otherwise white plot.
Why It Worked
People read the wall before they spoke to anyone, which is exactly what a consultancy wants — the qualifying happens on the graphics, not in the first minute of talk. Tables sat close enough to the wall that a question turned into a meeting. Warm flooring and a blue edge line kept the 27 sqm booth distinct from the white stands either side.
Inside the Build
The Result
Full-length service infographic wall
Key Feature
27 sqm
Exhibition Area
3.5 m
Stall Height
Painted MDF
Primary Material
Project Summary
People read the wall before they spoke to anyone, which is exactly what a consultancy wants — the qualifying happens on the graphics, not in the first minute of talk. Tables sat close enough to the wall that a question turned into a meeting. Warm flooring and a blue edge line kept the 27 sqm booth distinct from the white stands either side.
Planning an exhibition presence that needs to look sharp and perform under pressure?
Share your exhibition brief — stall size, show name, and brand requirements. We respond with a design concept within 72 hours.