
When PharmaTech & LabTech Expo 2026 opened its doors at Helipad Exhibition Centre, Gandhinagar on 20 August, fourteen of the stalls on that floor were ours — designed, fabricated and installed by one team, in one shared build window.
This isn't an announcement post. It's an execution case study. If you're an exhibitor wondering what it takes to get a customised stand built and standing before a pharma show opens — or a marketing head managing your company's presence at the next edition — the useful material is in how fourteen parallel projects actually get delivered.
The event, briefly
PharmaTech Expo & LabTech Expo 2026 — the 12th edition of the international pharma machinery, lab equipment and packaging exhibition — ran 20–22 August 2026 at Helipad Exhibition Centre, Gandhinagar. The show brings together the pharmaceutical manufacturing supply chain: processing equipment, cleanroom infrastructure, packaging, lab technology and the services around them. We've covered the venue itself in our Helipad Exhibition Centre exhibitor's guide, and our event page for this show carries the service detail — this article stays on execution.
The project set
| Stalls delivered | 14 |
| Combined floor area | 529 sqm |
| Size range | 18 sqm inline to 77 sqm |
| Configurations | 7 two-side open · 7 three-side open |
| Venue | Helipad Exhibition Centre, Gandhinagar |
| Build window | One shared pre-show installation period, all stalls handed over before opening |
The client mix mirrors the show itself: pharma machinery, cleanroom infrastructure, packaging and printing, purified water systems, softgel and CDMO manufacturing, lab consumables. Fourteen different briefs — not one design reused fourteen times.
What delivering 14 stands in one window actually requires
Design freeze discipline. Fourteen approvals means fourteen rounds of client sign-off, organizer drawing submission and correction — all landing before a single fabrication deadline. The projects that stayed easiest were the ones whose clients shared floor plans and technical details earliest; more on that below.
Parallel fabrication, one quality bar. All fourteen stalls were fabricated in our 30,000 sq ft Ahmedabad workshop and 100% mock-up tested before dispatch. Mock-up testing is what makes parallel delivery safe: problems surface in the workshop, where there's time, not on the venue floor, where there isn't.
Sequenced installation. A shared build window means one team's schedule can't wreck another's. Heavier builds — the cleanroom structures, the machinery displays — went up first; finishing crews rotated across sites; every stall was handed over before the show opened. Being based minutes from the venue removes the transport variable that makes this hardest for out-of-state fabricators.
One point of accountability per client. Each exhibitor dealt with one project owner, not a pool. Fourteen simultaneous clients only works when no client has to wonder who's answerable.
The range: what 18 sqm and 77 sqm each demand
The smallest stalls in this set were 18 sqm, two-side open. The largest was 77 sqm, three-side open. They're different sports. A compact inline stall wins by discipline — one message, one product story, lighting doing the heavy lifting. A large corner stall carries infrastructure: walk-in structures, live equipment, multiple meeting zones. Both were in this delivery, often in the same aisle — which is exactly why "what does a stall cost" has no single answer (our cost guide explains the range).
The fourteen projects
Each entry links to the full project page with more photographs.
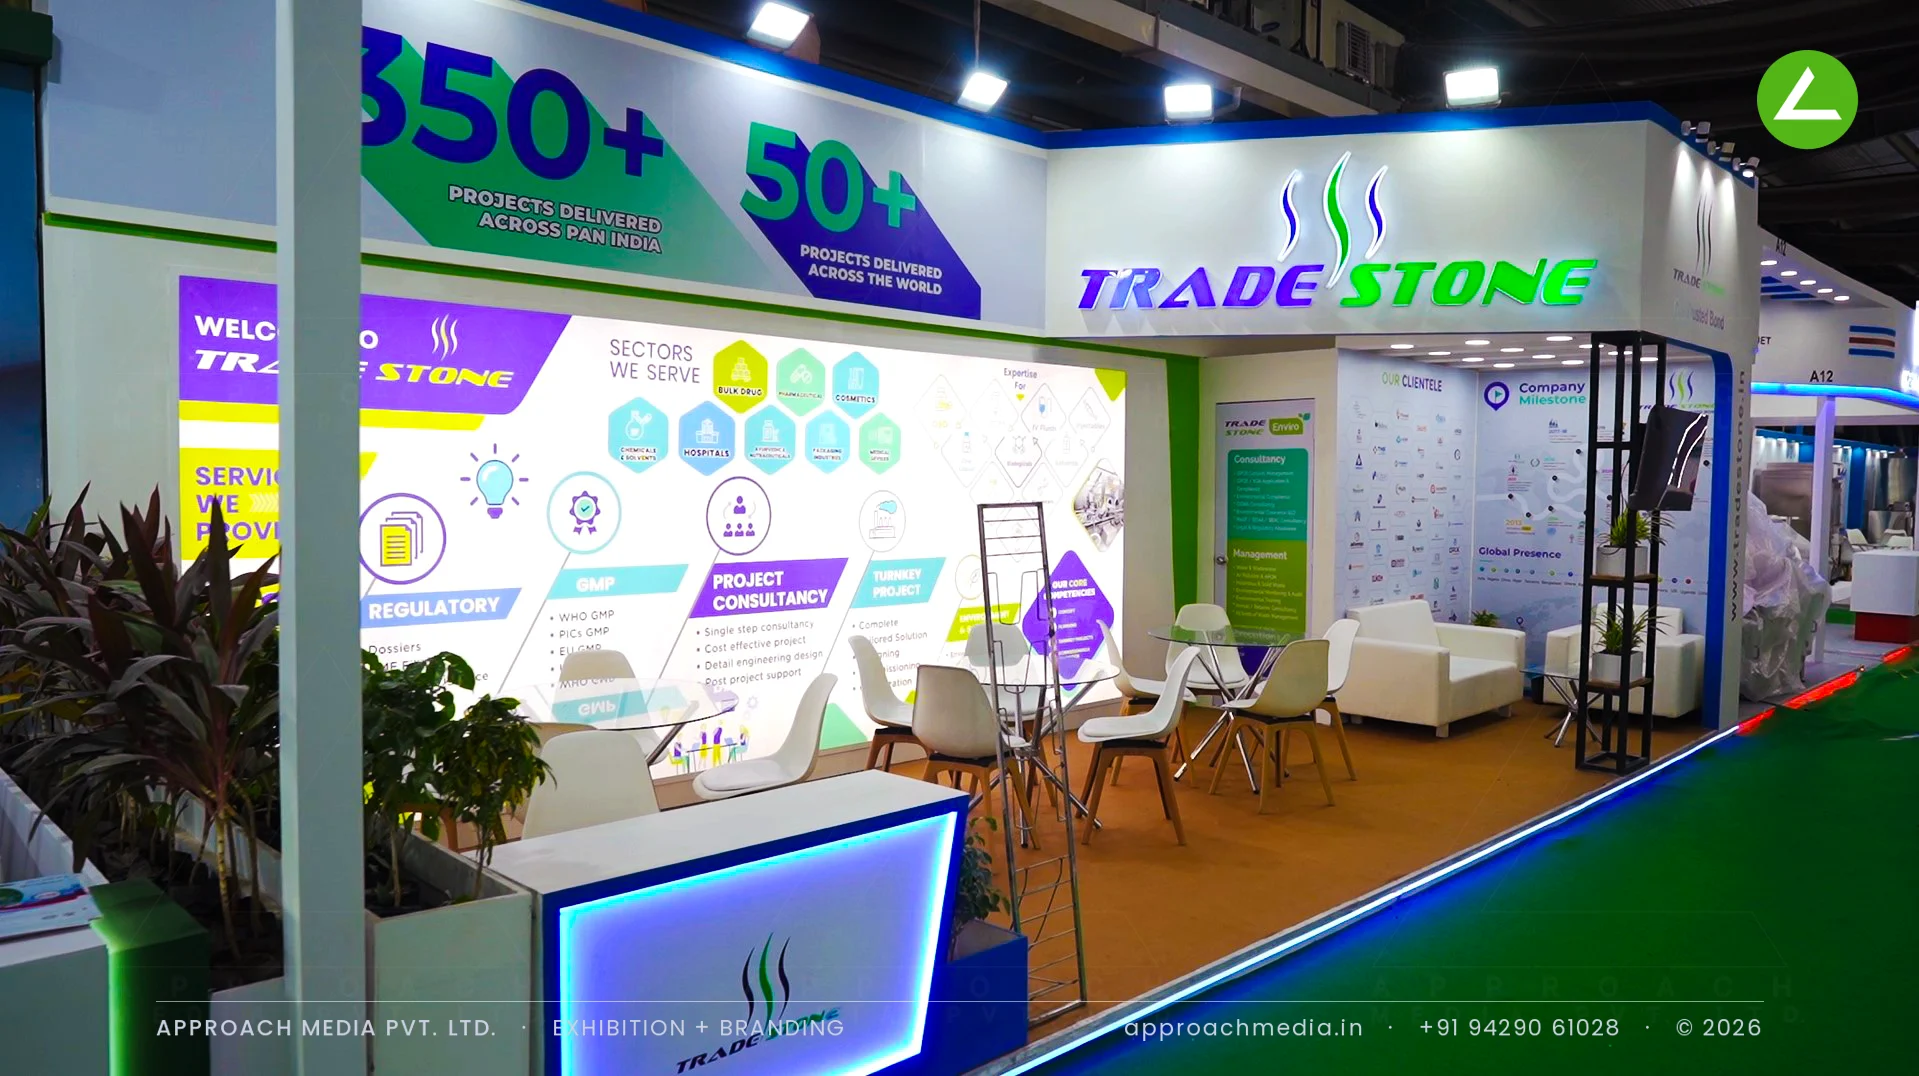
Trade Stone — 27 sqm, 2-side open. A double-height fascia with backlit 3D lettering over a full-length illuminated graphic wall — services, sectors and milestones readable from the aisle — with an open lounge floor for consultancy conversations. Trade Stone's 27 sqm PharmaTech stall
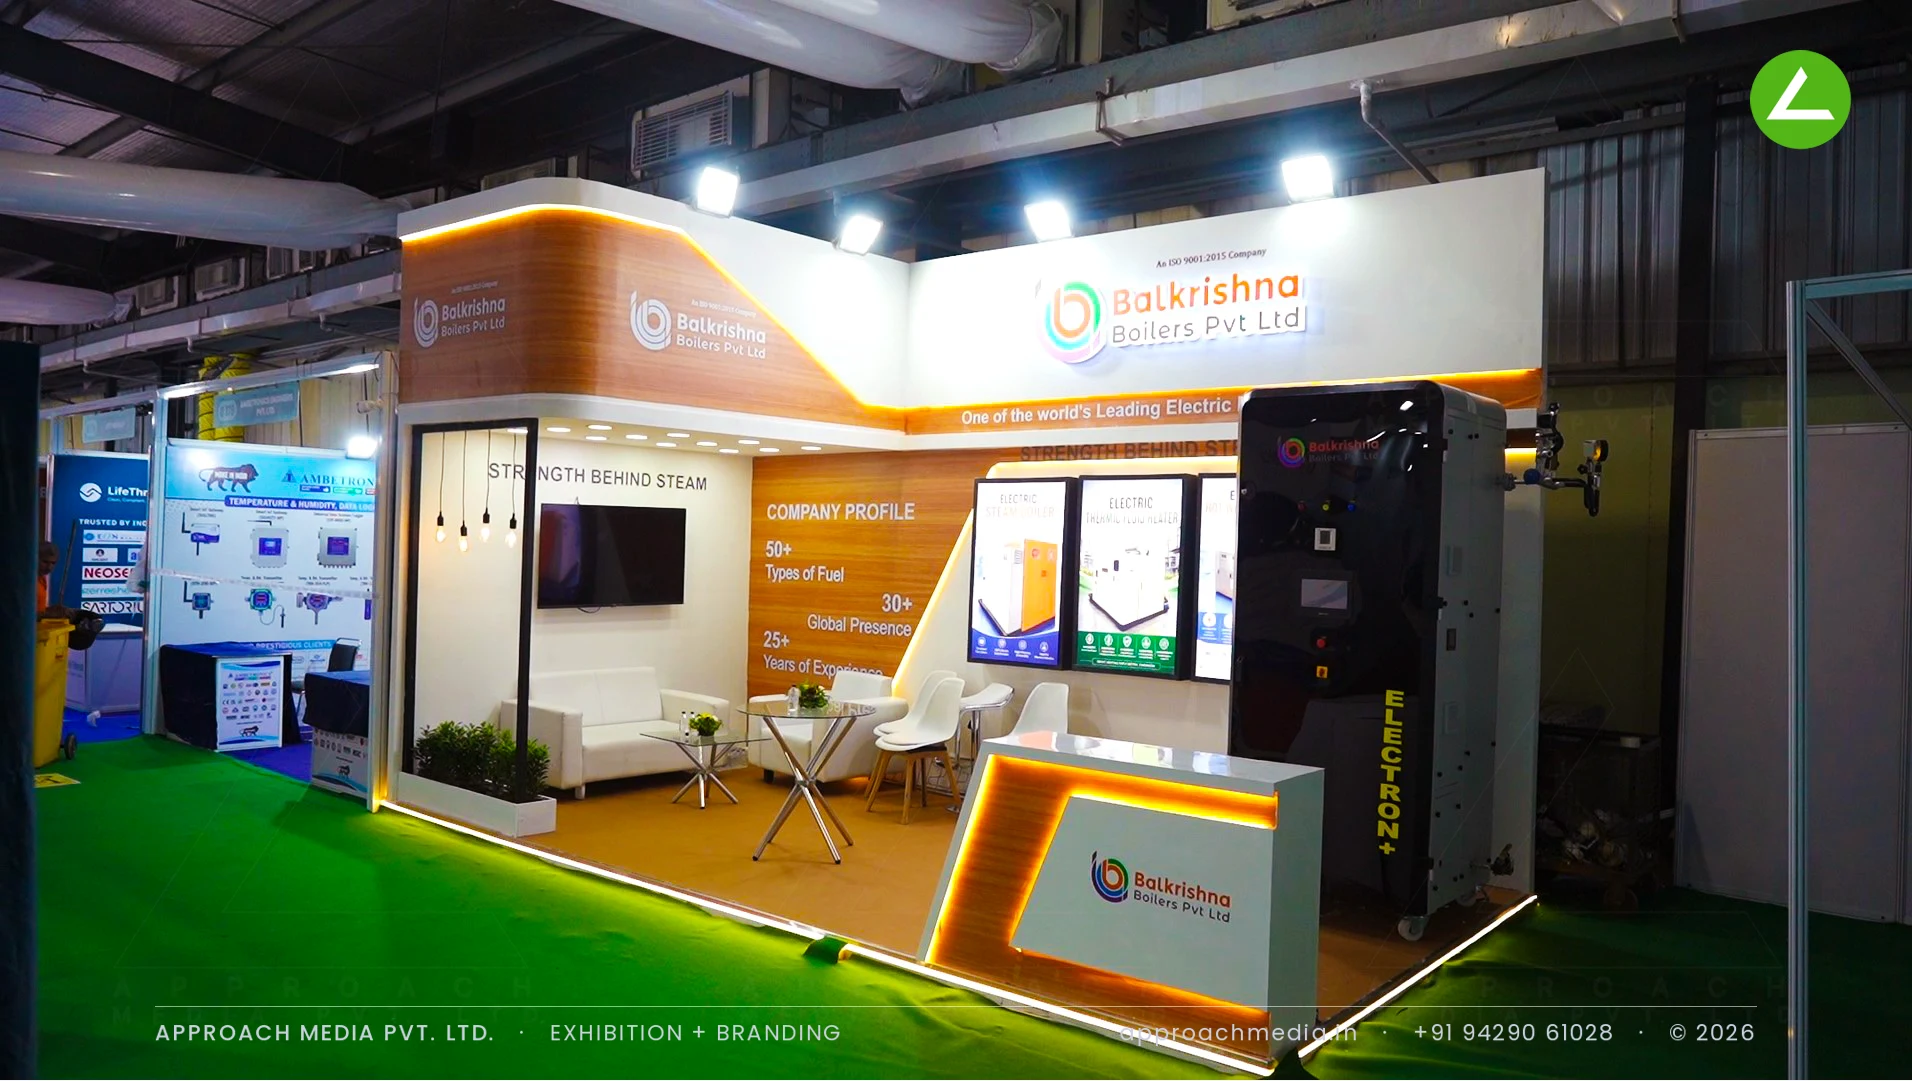
Balkrishna Boilers — 18 sqm, 2-side open. Warm wood-grain surfaces with cove lighting, three backlit product panels, and the product itself on the floor: a full-height electric boiler unit anchoring the corner. Balkrishna Boilers' 18 sqm stand
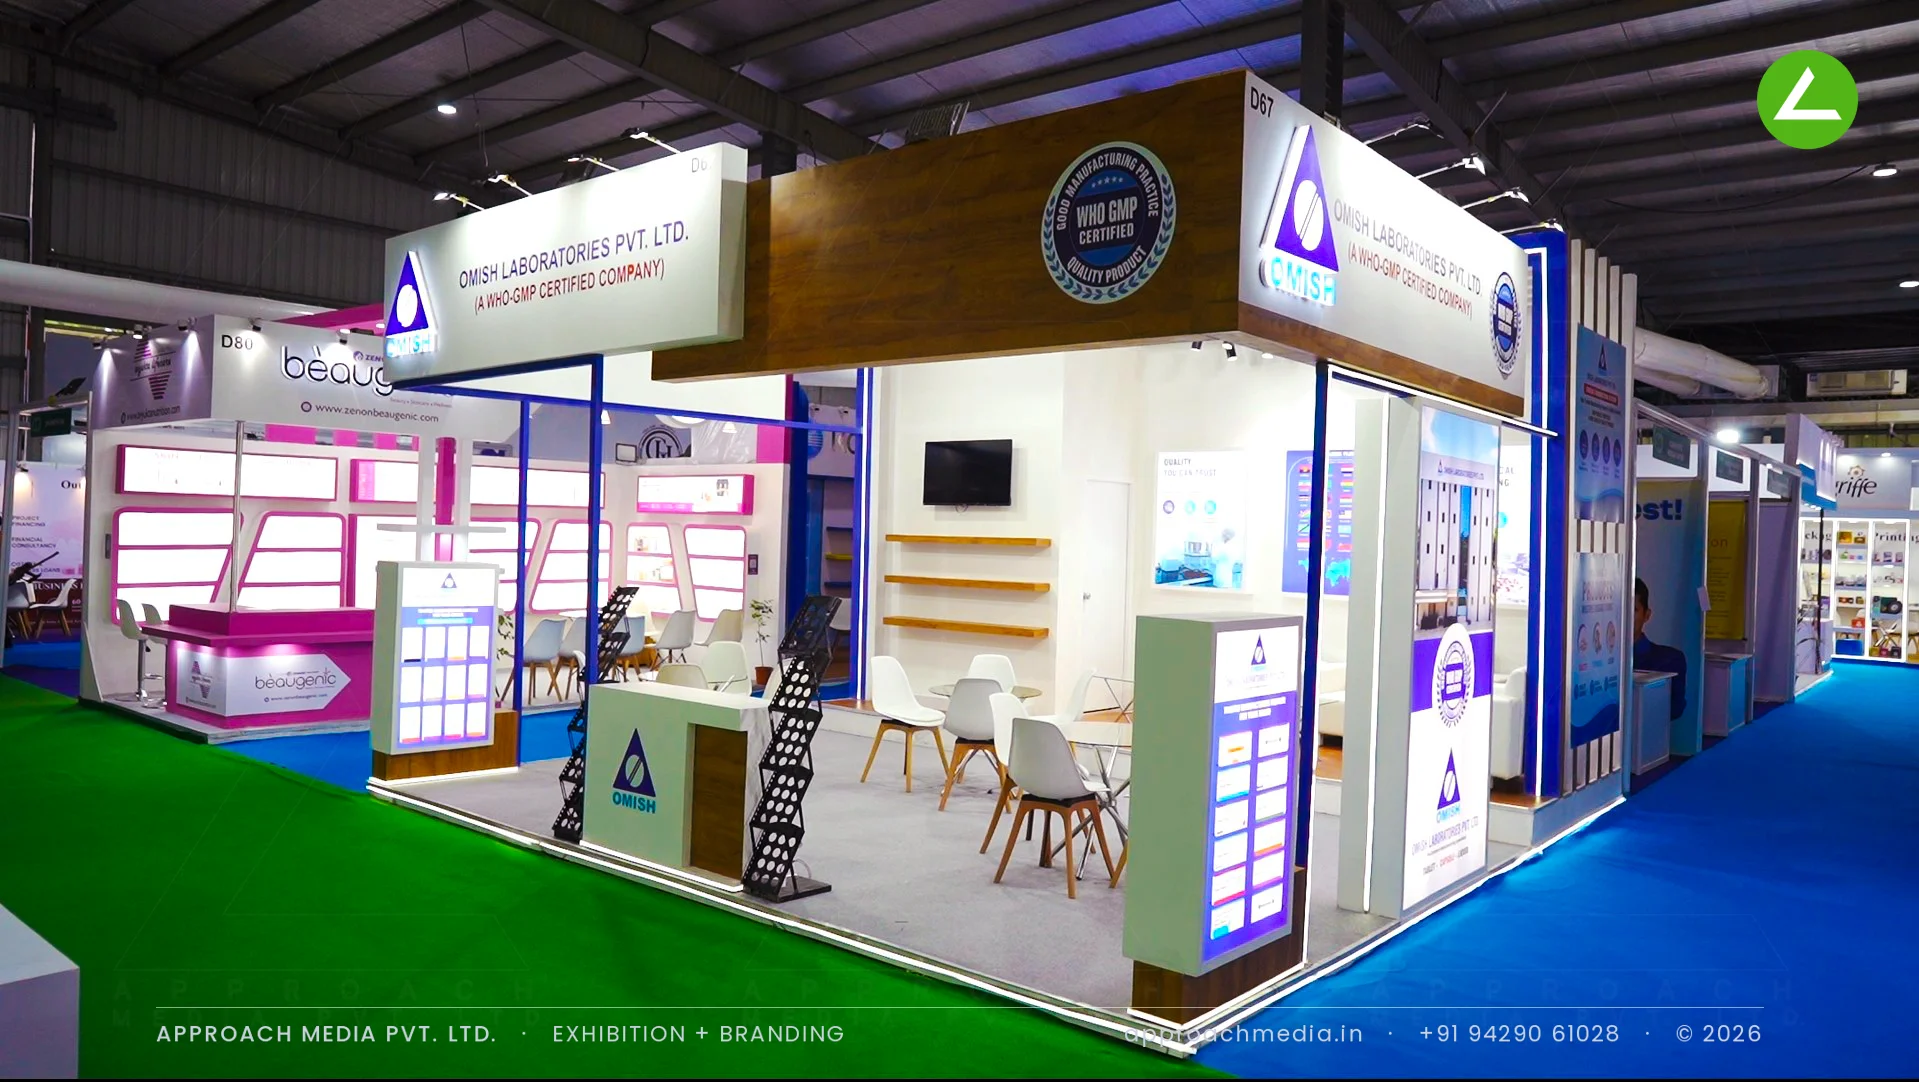
Omish Laboratories — 36 sqm, 3-side open. A timber header band carrying the WHO-GMP roundel, twin backlit product pylons at the corners, and an uncluttered open meeting floor. Omish Laboratories' 36 sqm three-side-open stall
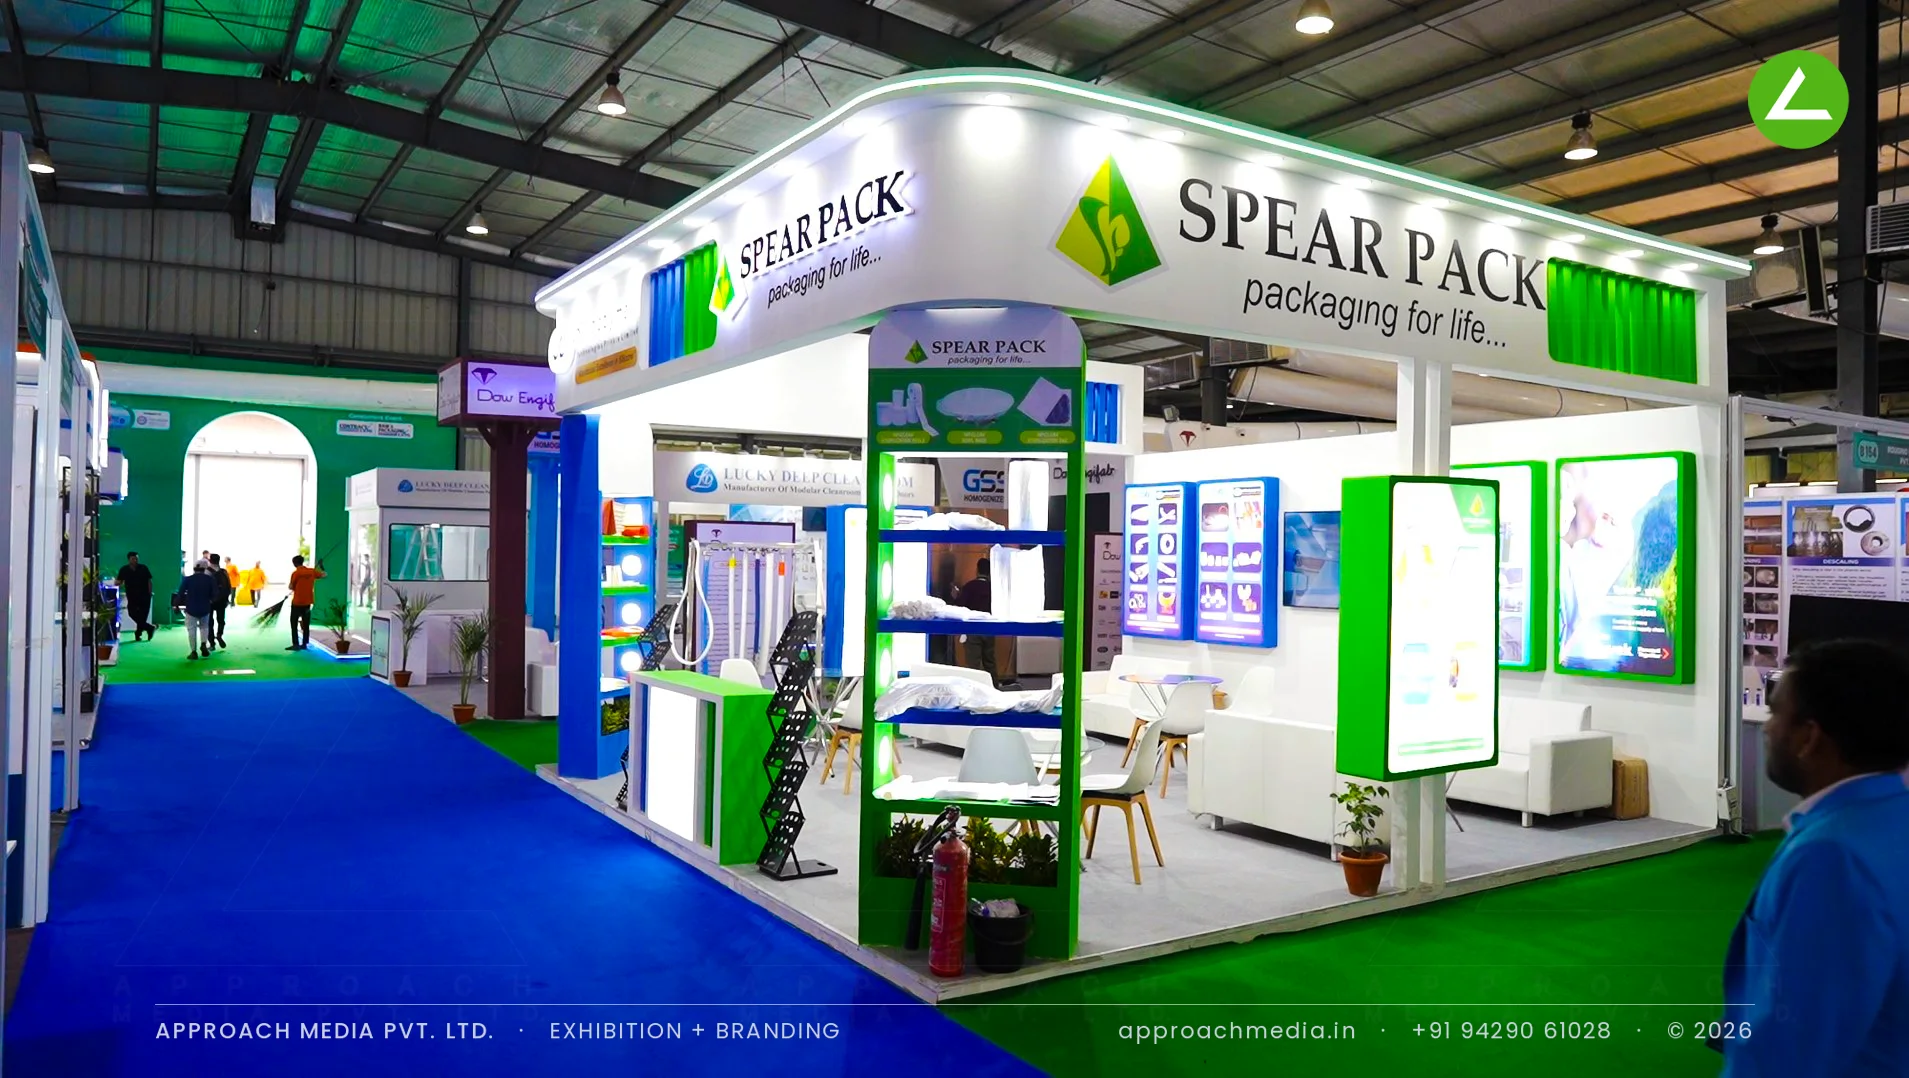
Spear Pack — 36 sqm, 3-side open. A curved white fascia with halo lighting over green shelf-lit display towers — packaging products presented like retail, visible from three aisles. Spear Pack's 36 sqm corner stall
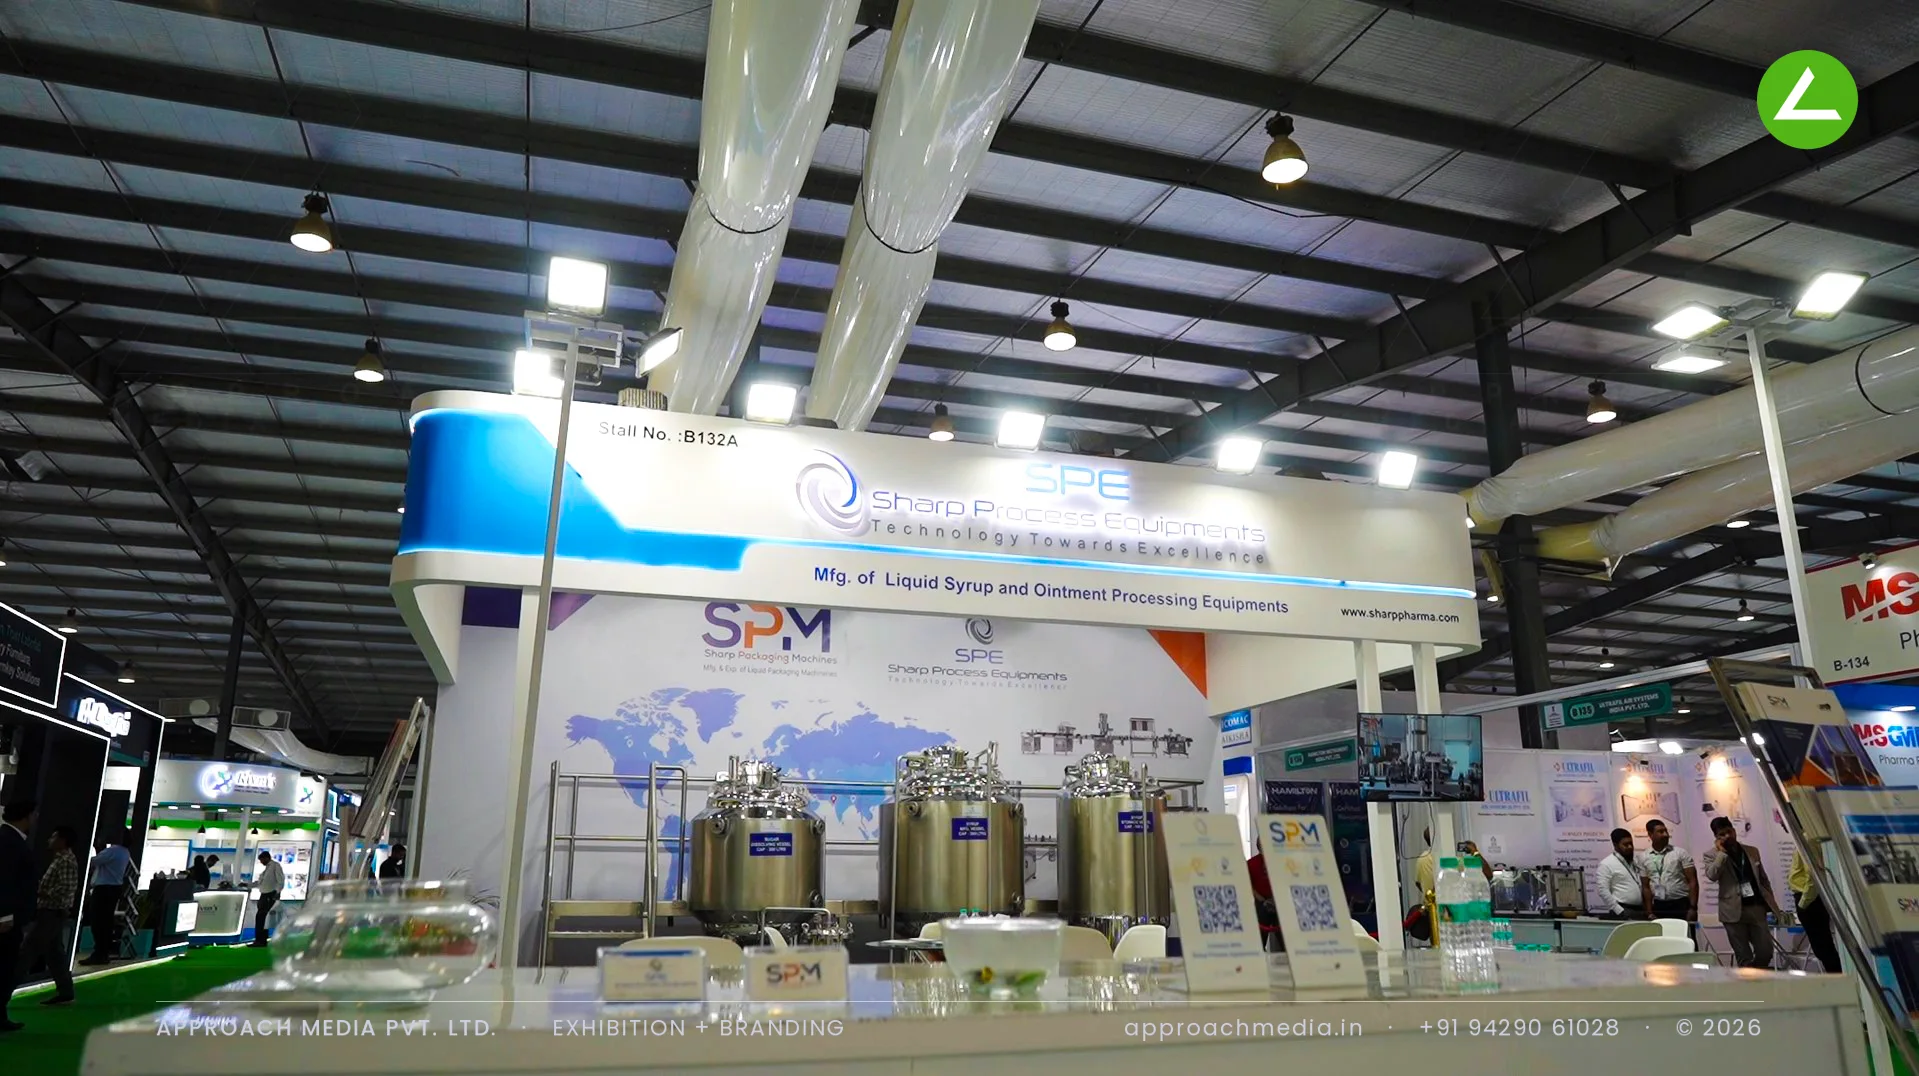
Sharp Process Equipments — 70 sqm, 3-side open. Stainless processing vessels displayed as the hero against a world-map graphic wall, under a long backlit fascia carrying both SPE and Sharp Packaging Machines brands. Sharp Process Equipments' 70 sqm machinery stall
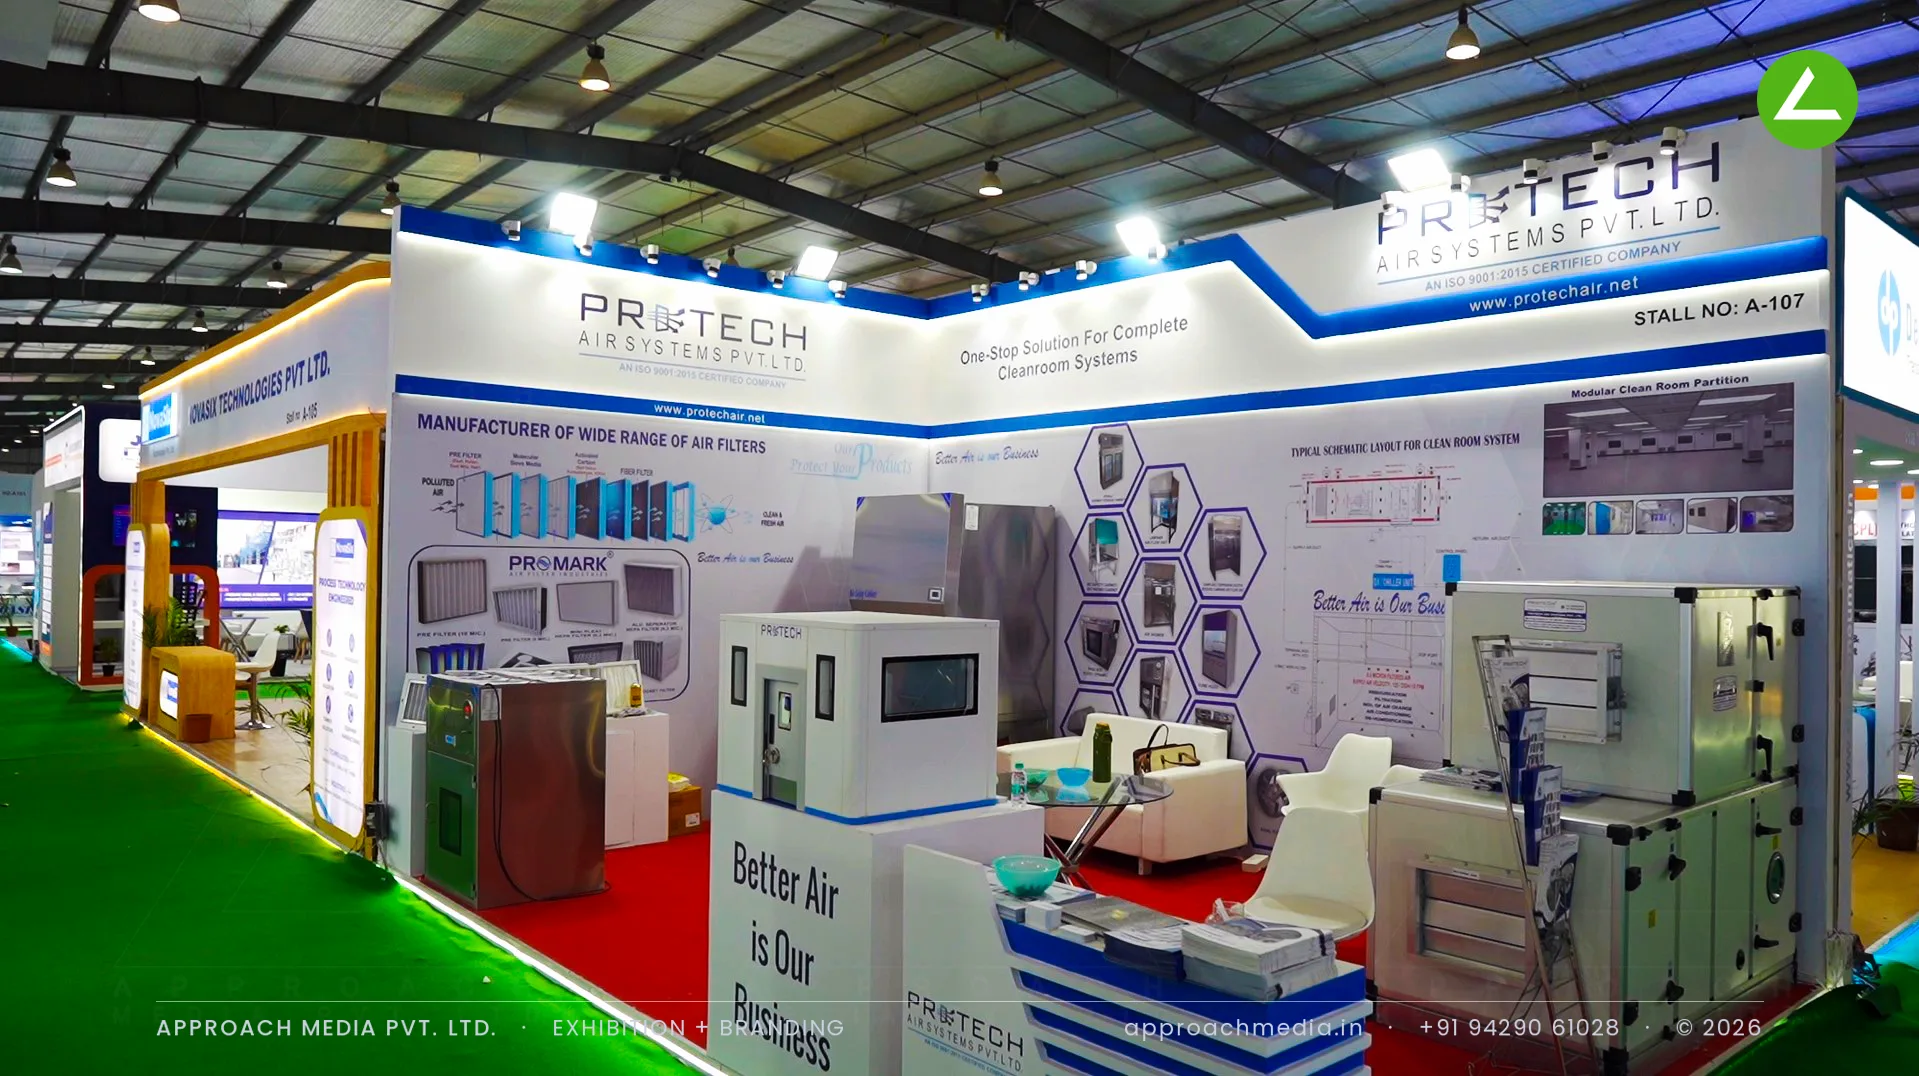
Protech Air Systems — 18 sqm, 2-side open. A product-forward layout: real air-handling units, filter ranges and a cleanroom cabin sample on the floor, with schematic wall graphics doing the technical explanation. Protech Air Systems' 18 sqm stand
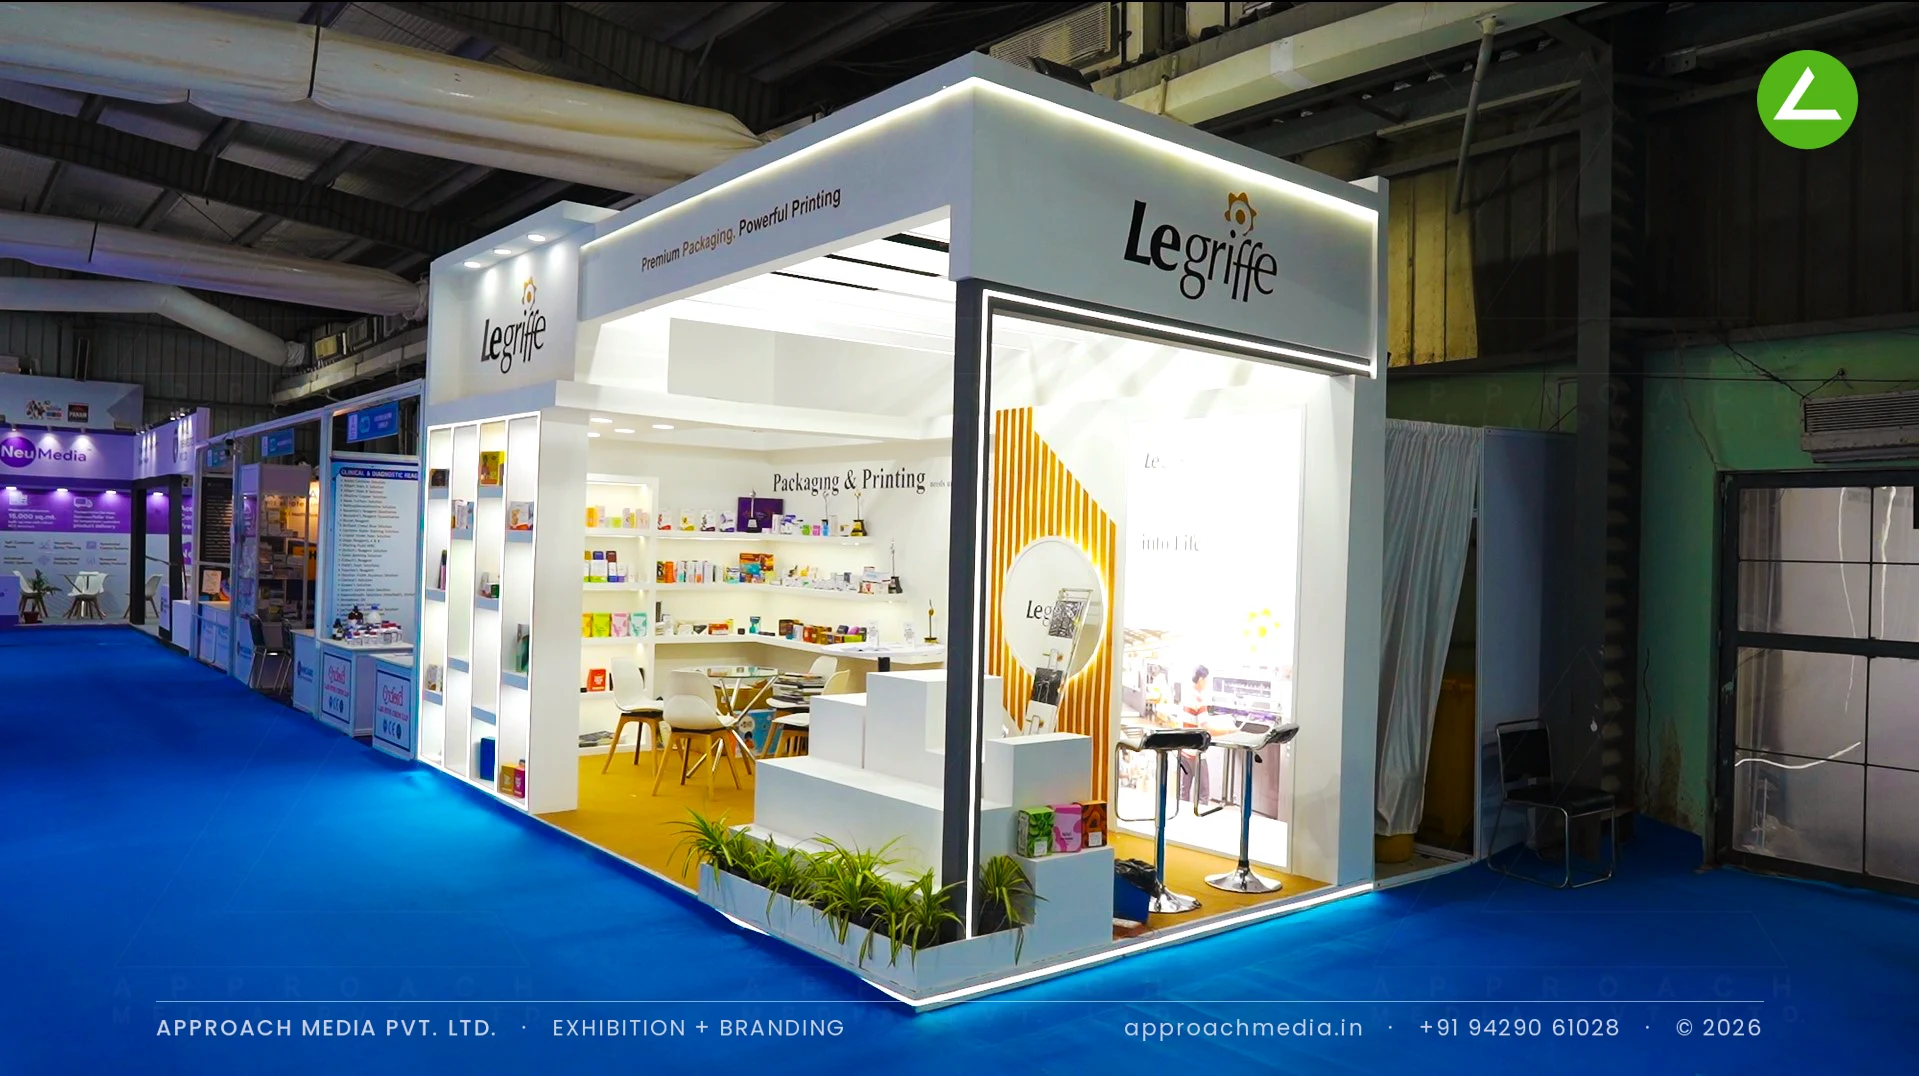
Legriffe — 18 sqm, 2-side open. A boutique-retail treatment for packaging and printing: illuminated shelving columns of sample packaging, a slatted timber feature wall, edge-lit perimeter — small footprint, high finish. Legriffe's 18 sqm packaging showcase
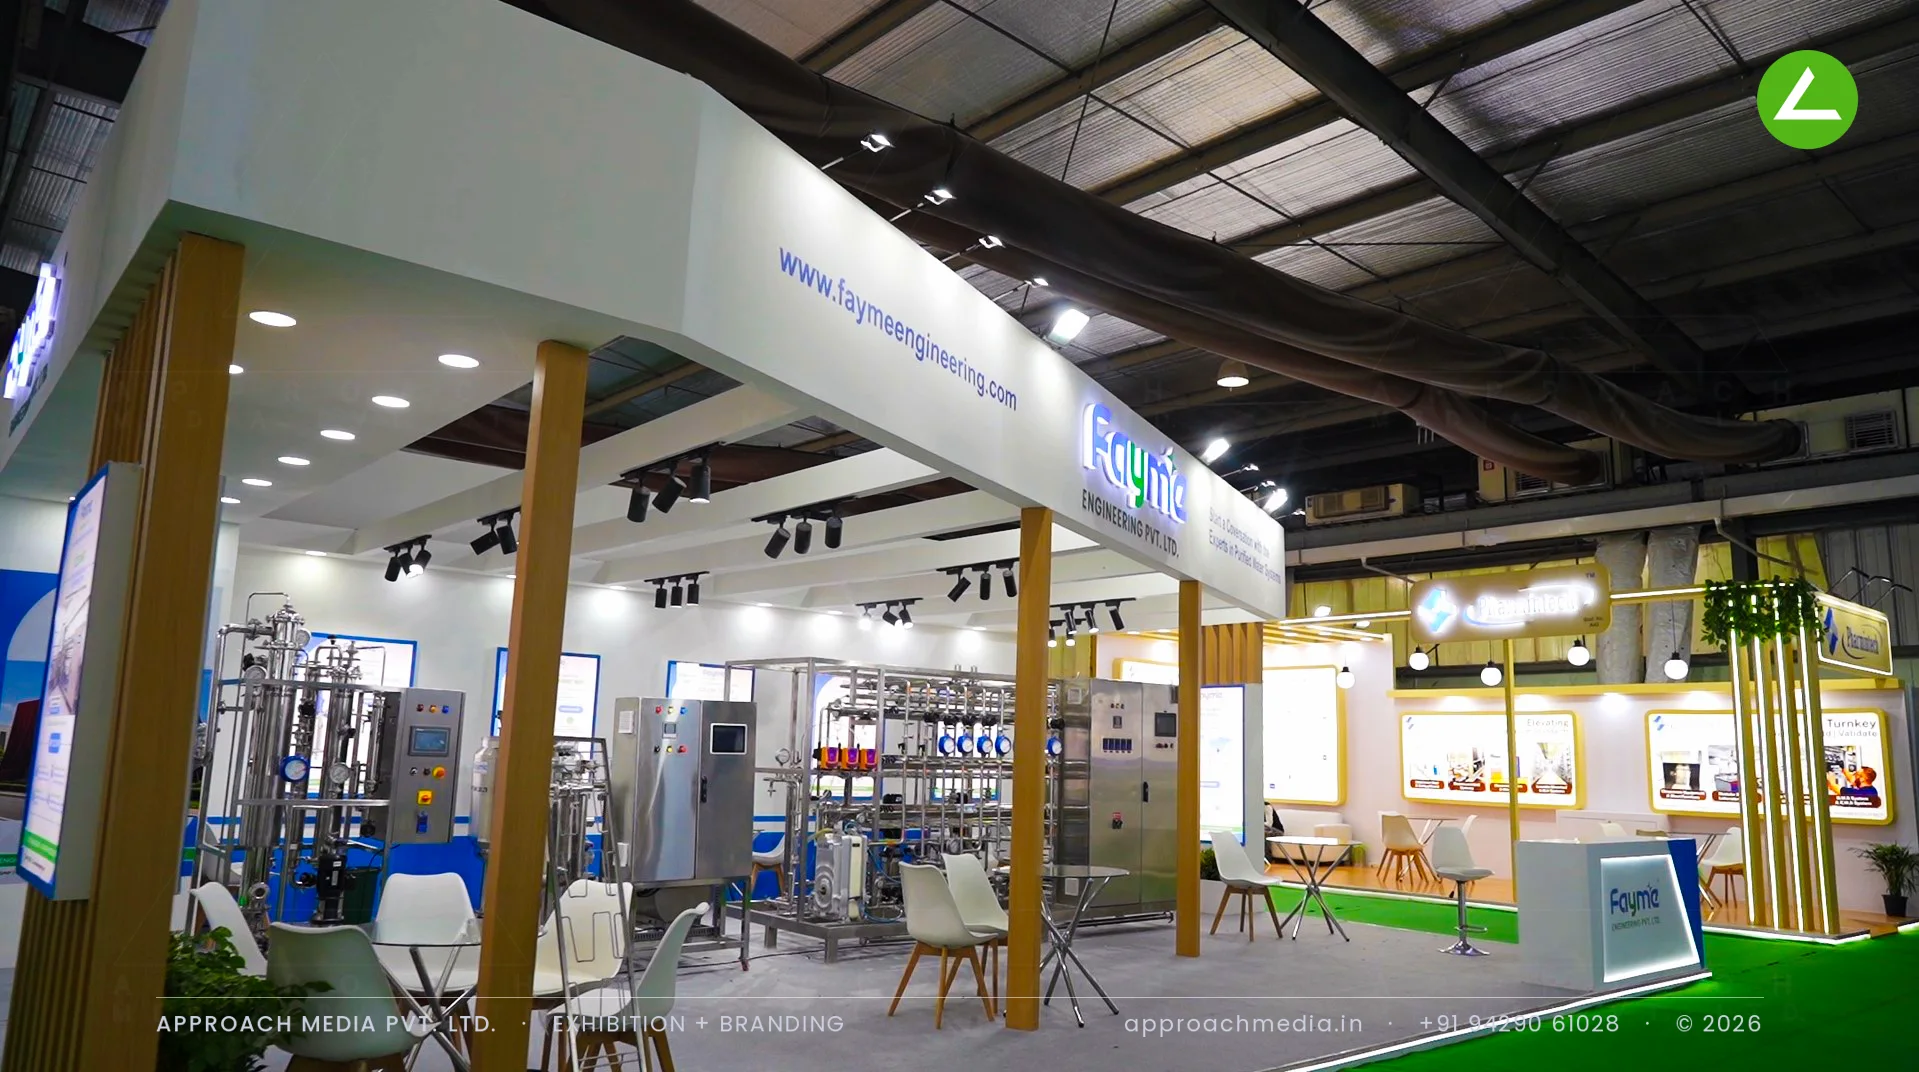
Fayme Engineering — 70 sqm, 3-side open. Working purified-water skids displayed under track lighting between timber columns — the stall as a functioning showroom for water-system engineering. Fayme Engineering's 70 sqm stall
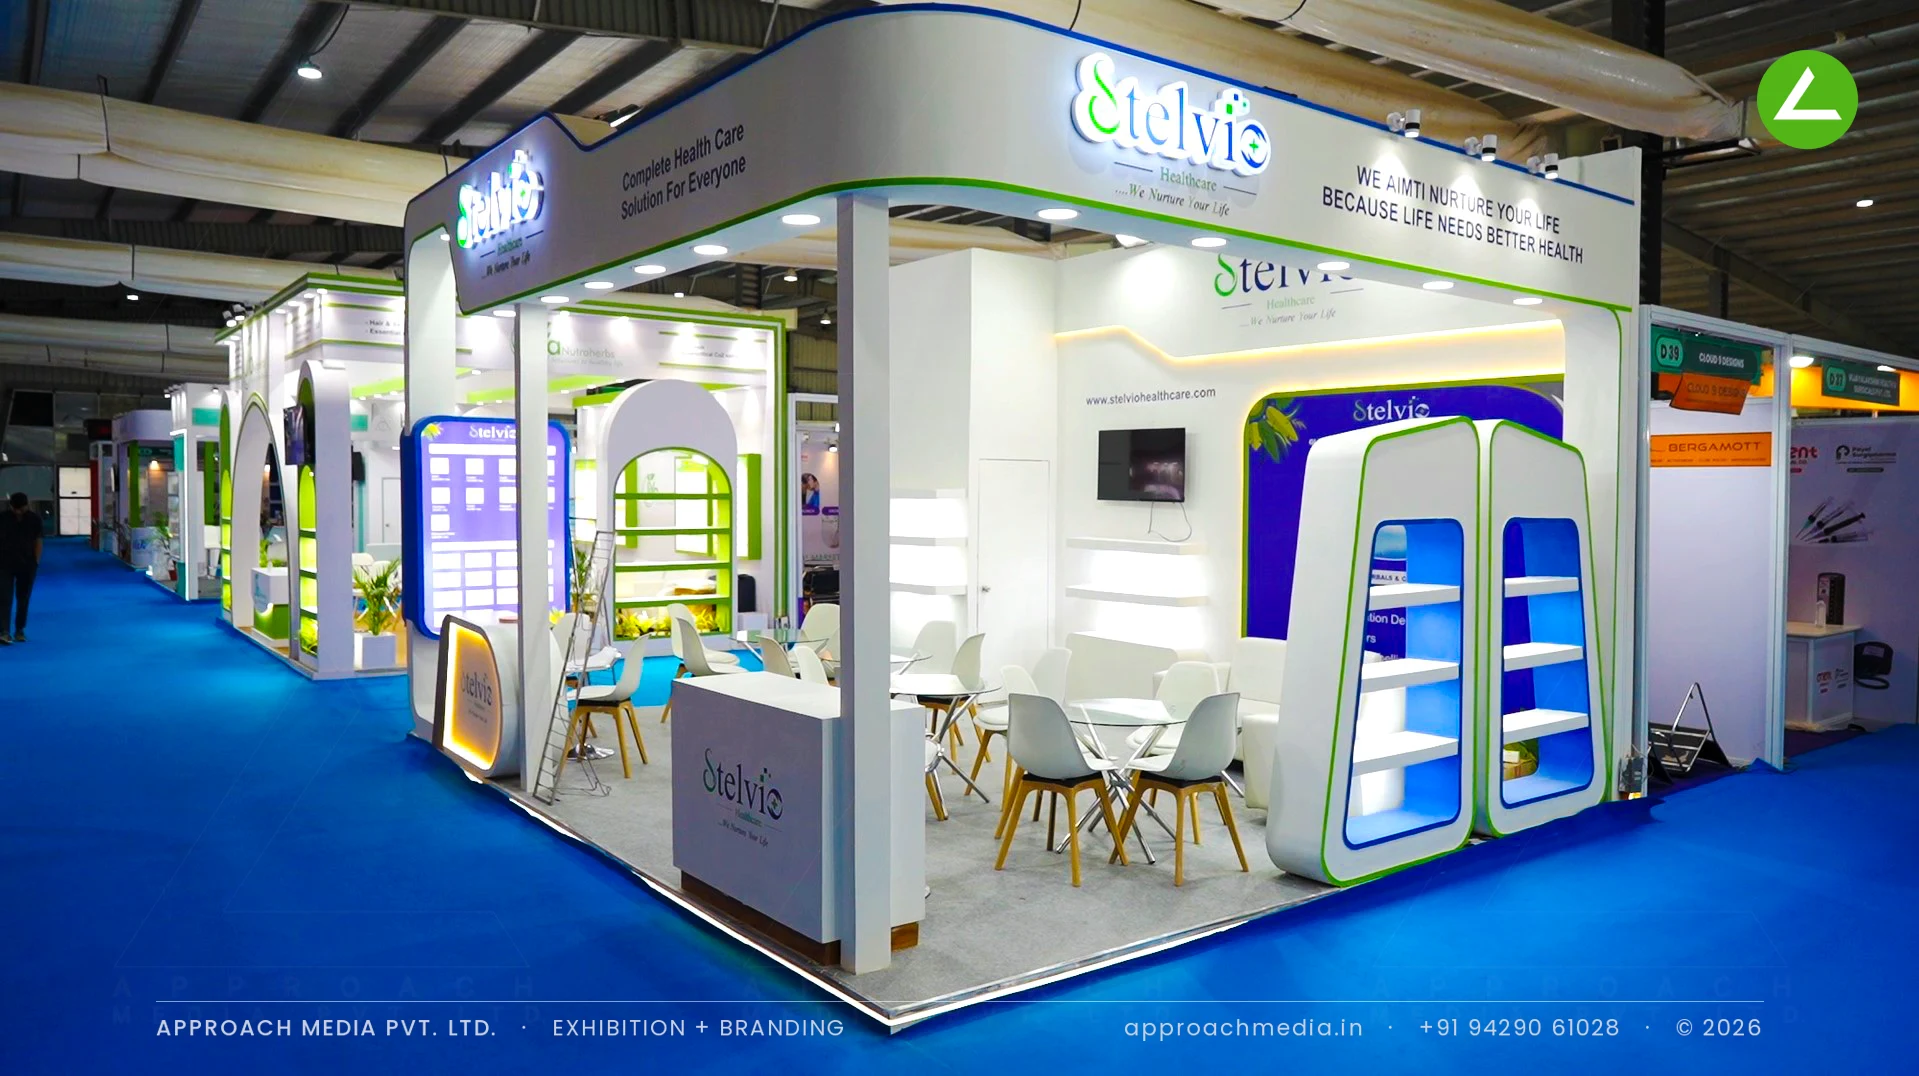
Stelvio Healthcare — 36 sqm, 3-side open. Arched portal motifs and sculpted freestanding display pods with shelf lighting against a purple feature wall — a softer, healthcare-retail language on a corner plot. Stelvio Healthcare's 36 sqm stall
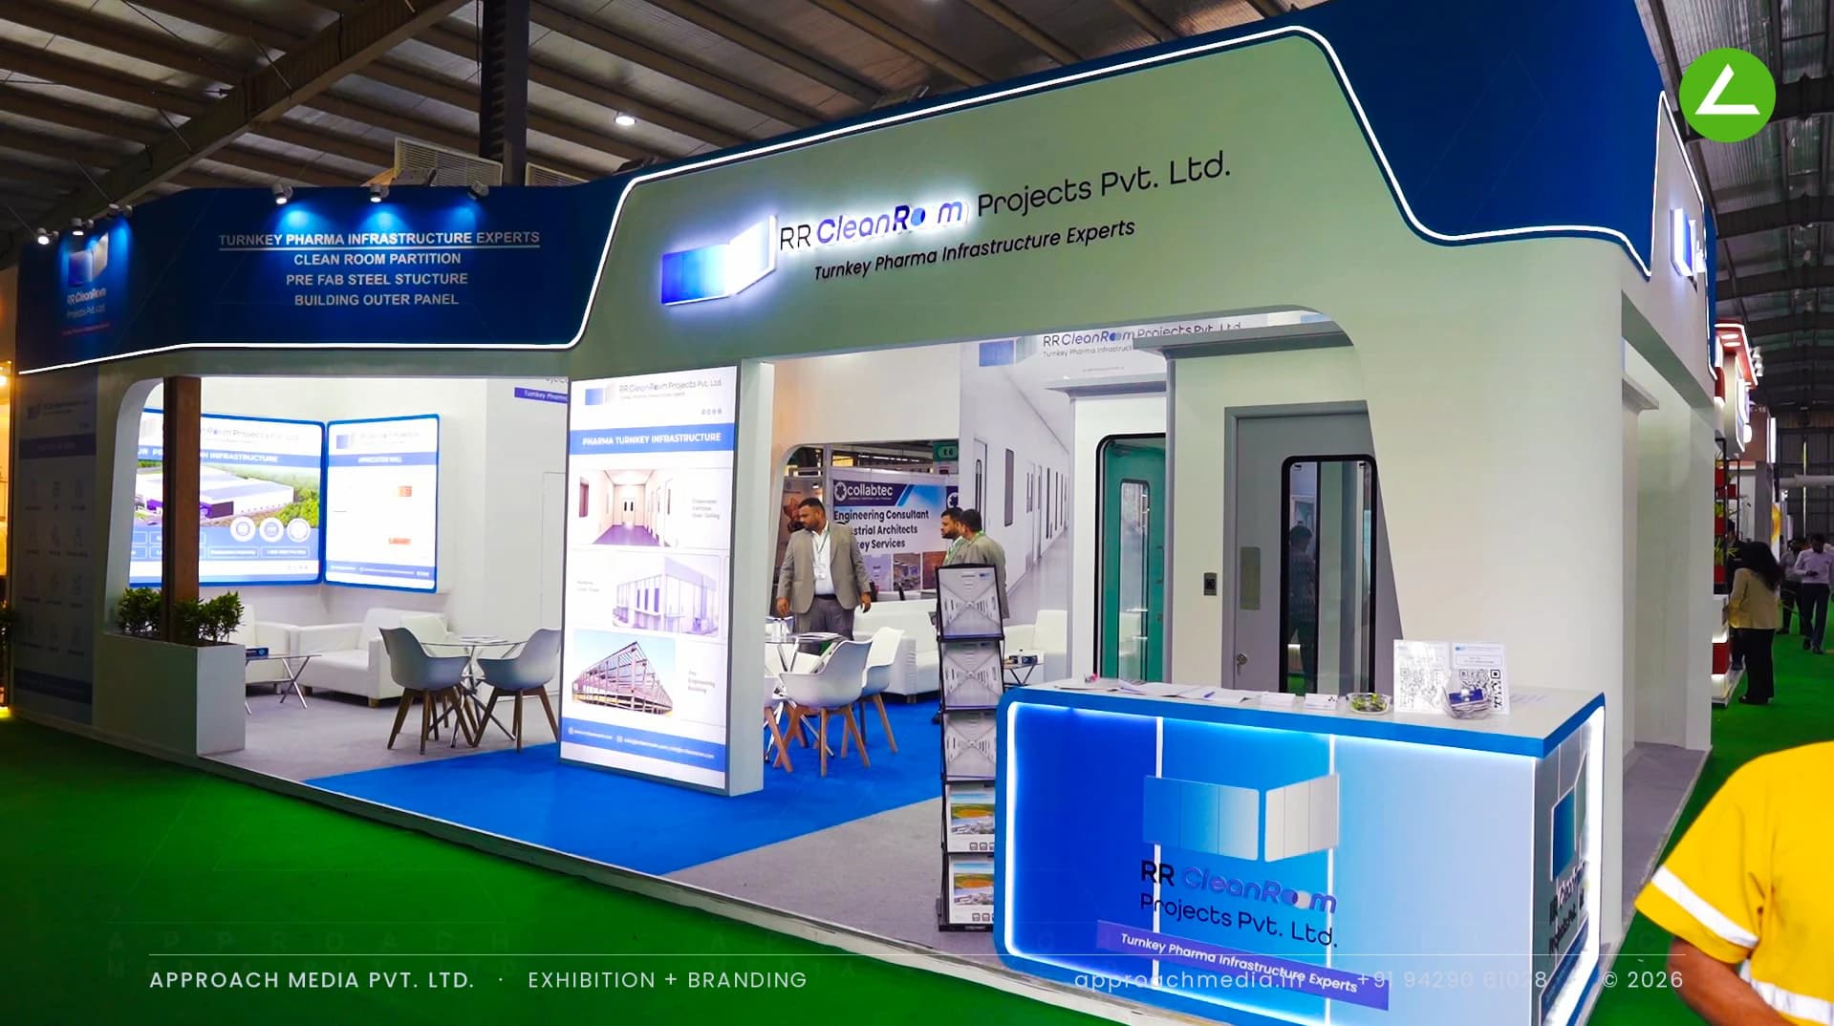
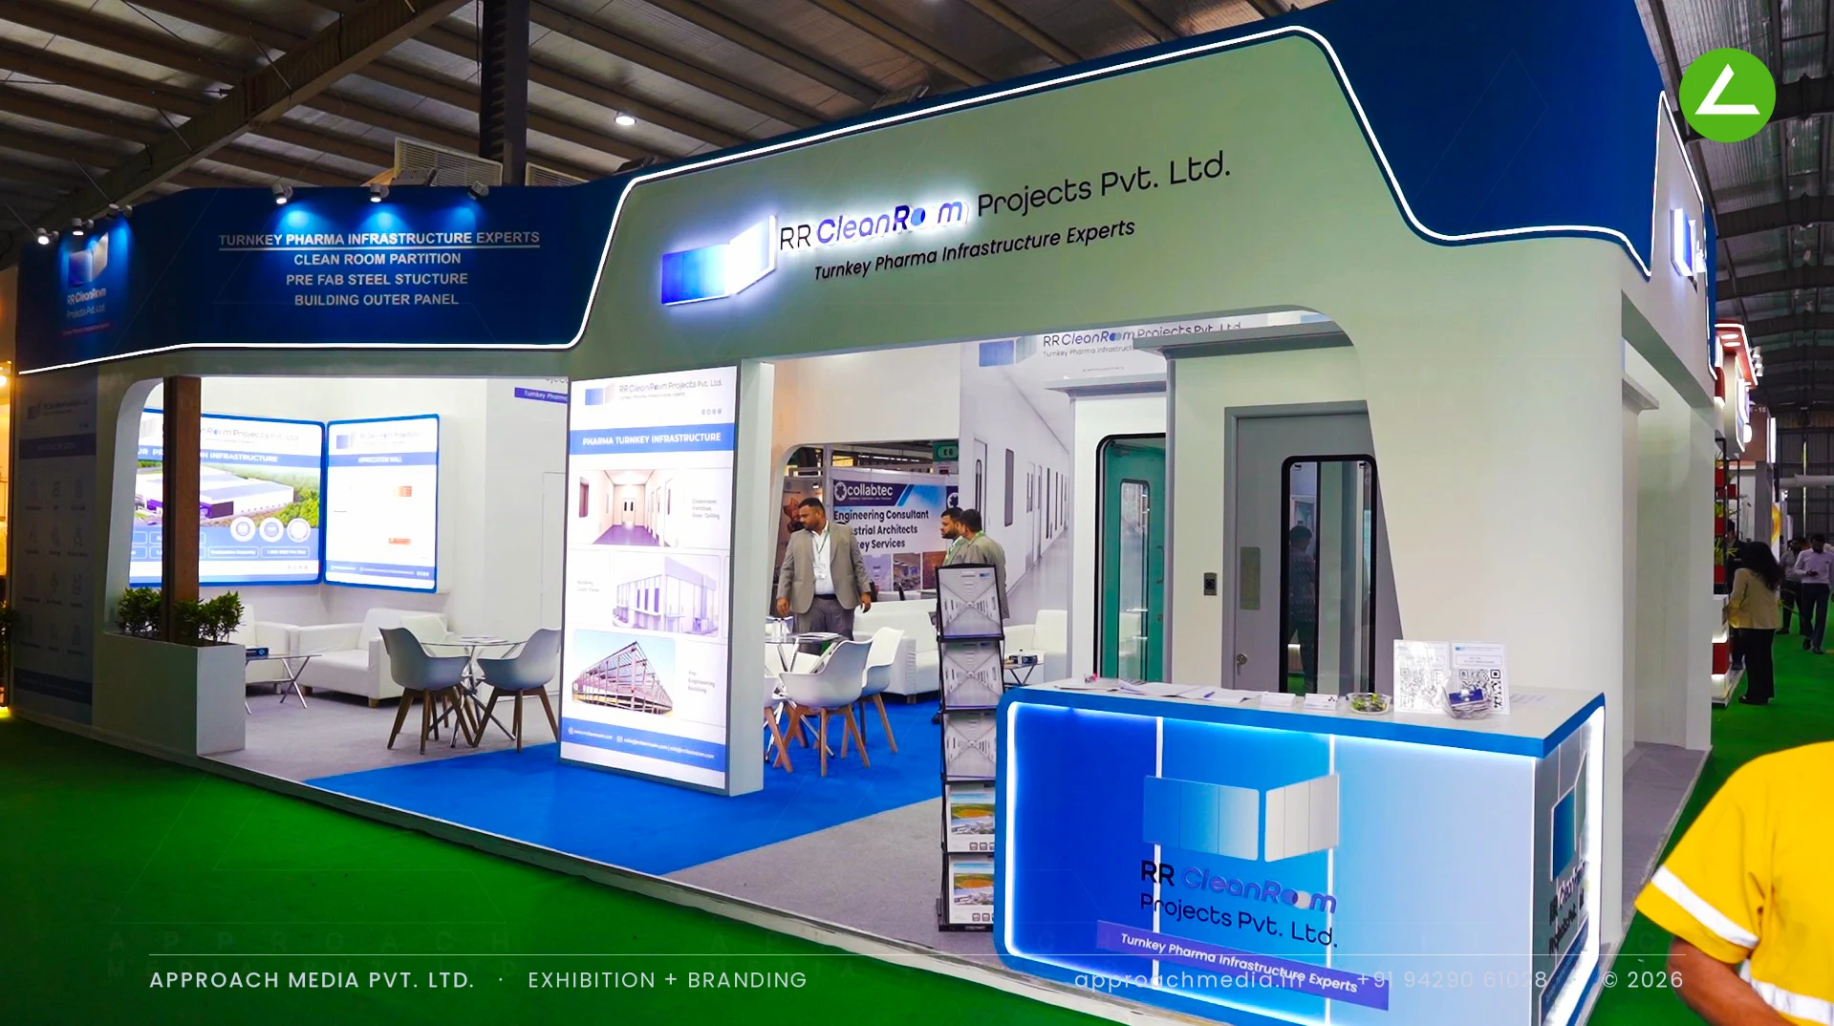
RR CleanRoom Projects — 77 sqm, 3-side open. The largest build of the set: actual cleanroom partition rooms with doors and a pass-box constructed on the stall, under a sweeping LED-edged fascia — the product demonstrated at full scale. RR CleanRoom's 77 sqm PharmaTech stall
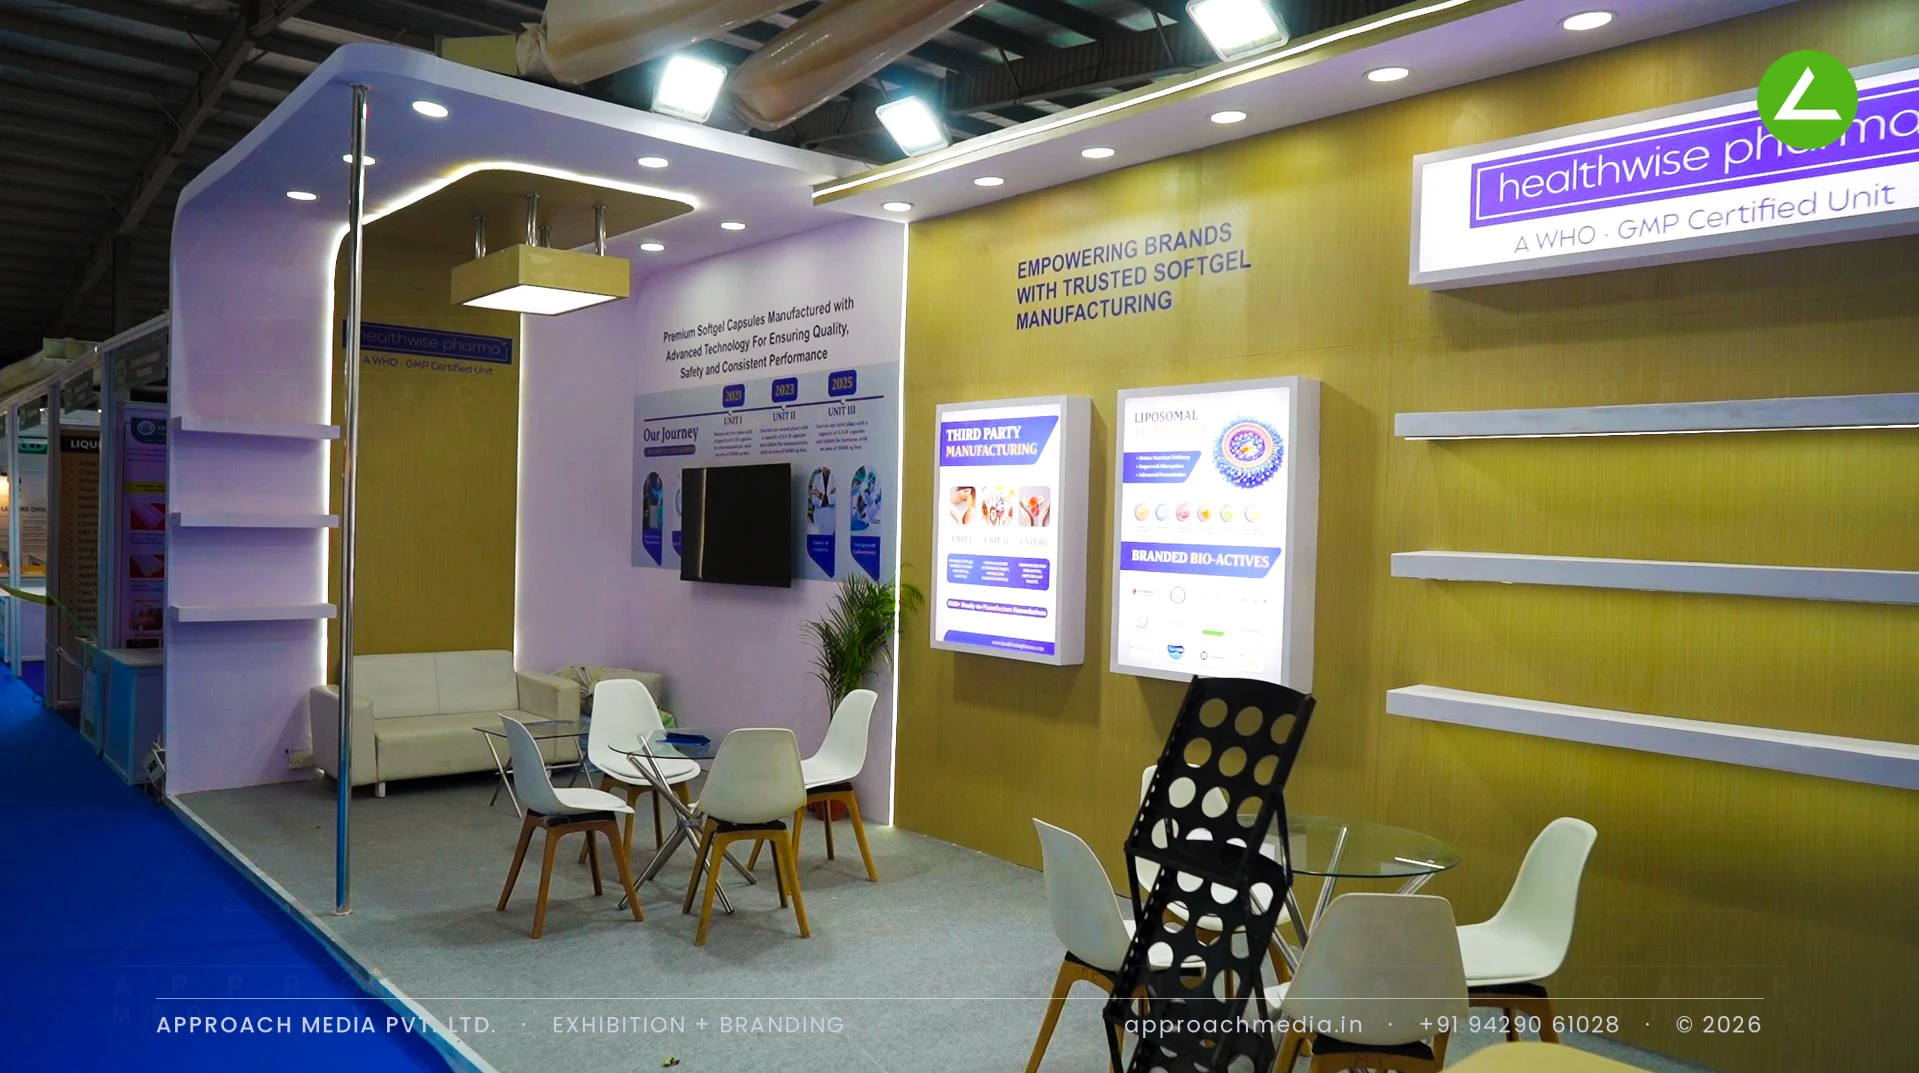
Healthwise Pharma — 27 sqm, 2-side open. Warm timber-tone walls, white display shelving, a suspended lightbox over the lounge and a company-journey timeline wall — softgel manufacturing presented calmly. Healthwise Pharma's 27 sqm stand
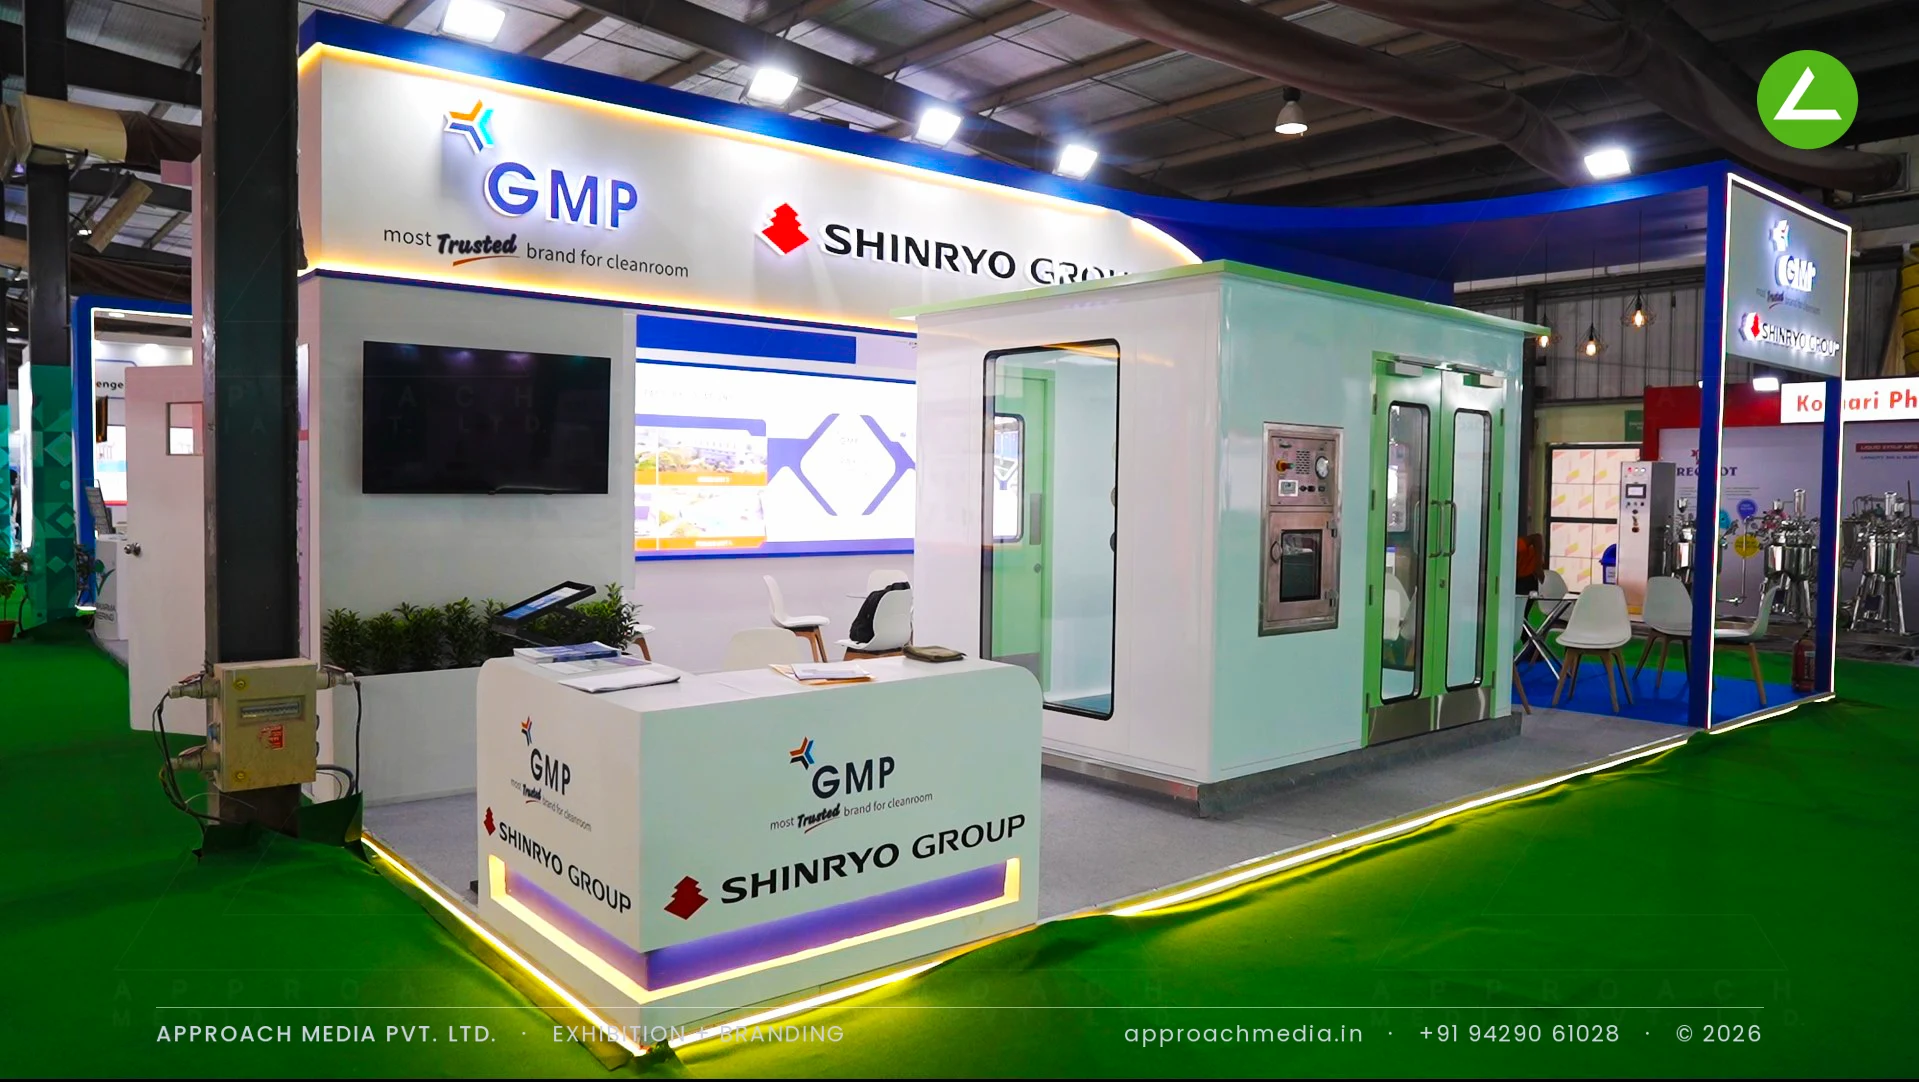
GMP & Shinryo Group — 60 sqm, 3-side open. A walk-in cleanroom cabin with interlocked doors and pass-box as the centrepiece of a co-branded stall — two brands, one structure, underglow floor lighting marking the perimeter. GMP & Shinryo Group's 60 sqm cleanroom stall
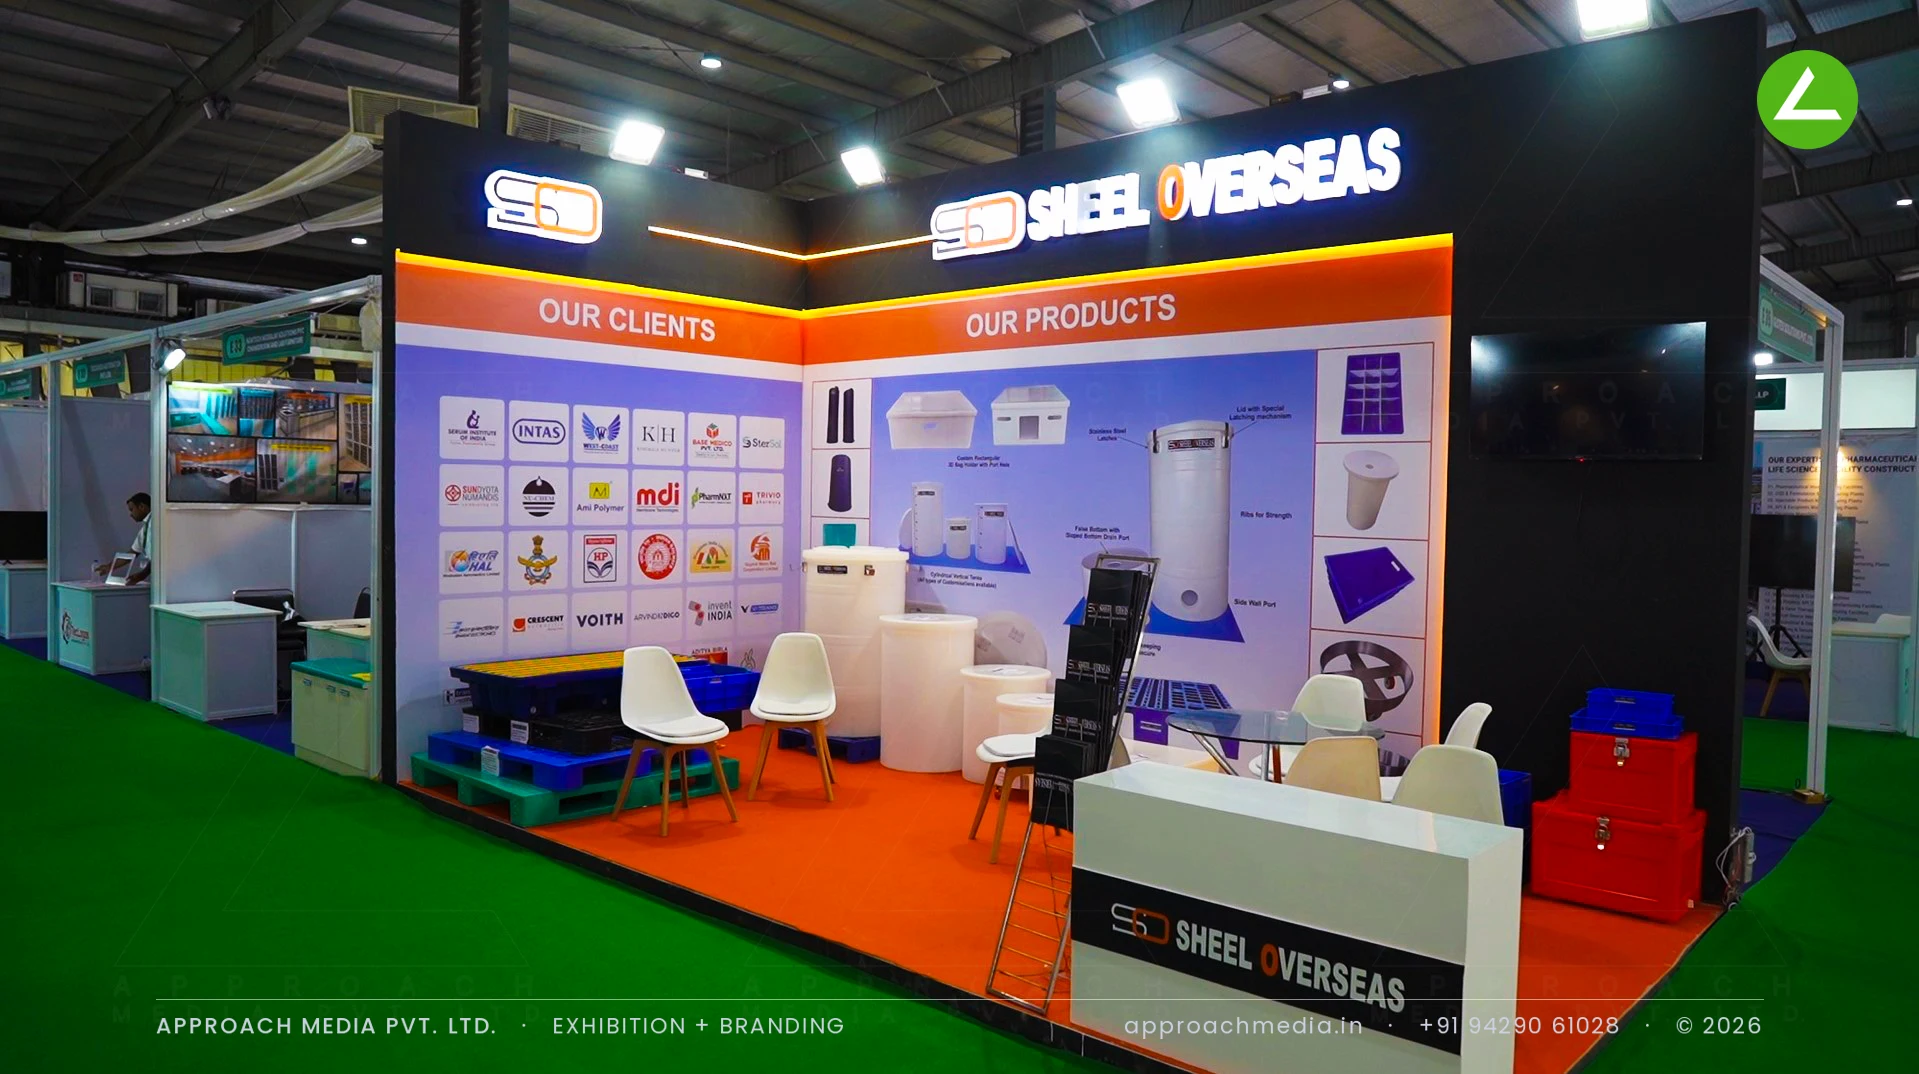
Sheel Overseas — 18 sqm, 2-side open. A dark fascia with illuminated channel lettering over an orange accent band, a client-logo wall, and the product range — tanks, pallets, crates — physically integrated into the display. Sheel Overseas' 18 sqm stand
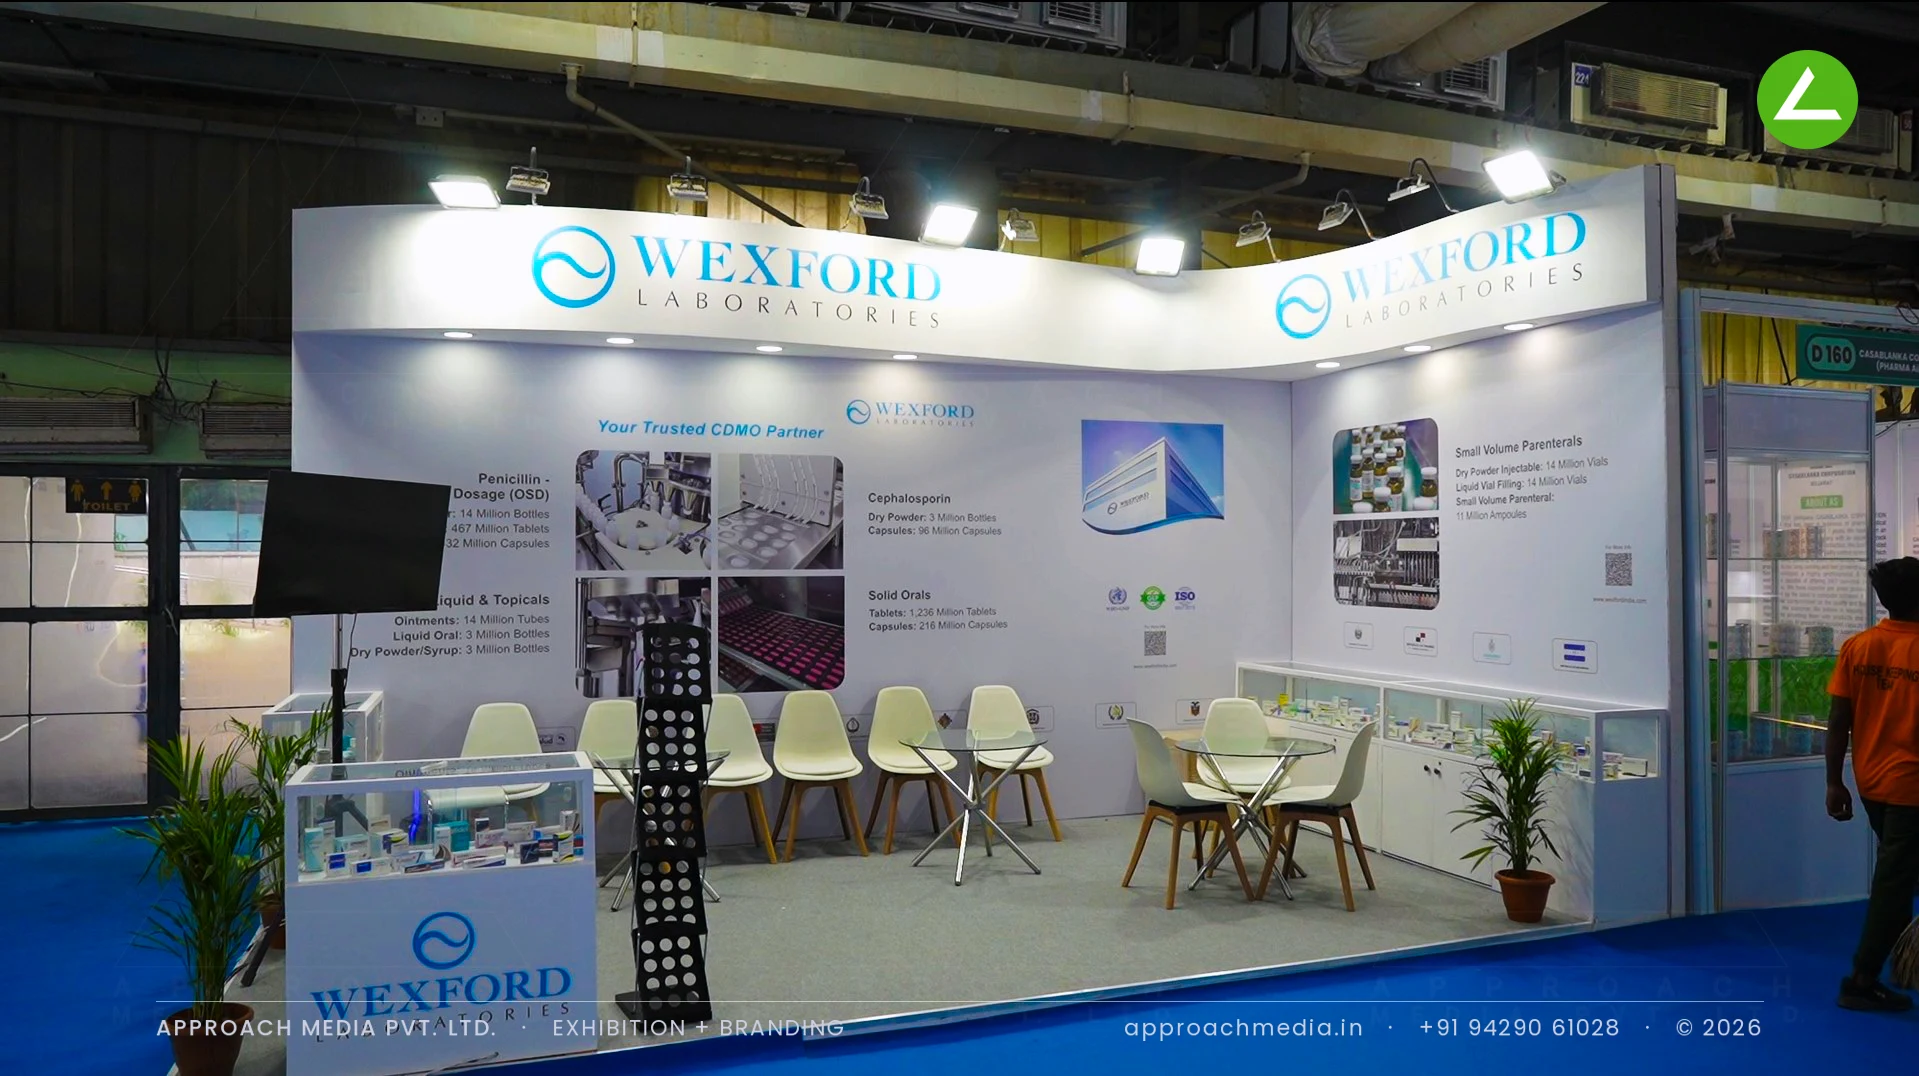
Wexford Laboratories — 18 sqm, 2-side open. A clean white-and-blue CDMO presentation: curved fascia across both open sides, glass display counters of product packs, and capability infographics carrying the technical story. Wexford Laboratories' compact 18 sqm stall
Brand consistency without design repetition
Fourteen stalls from one workshop could easily look like siblings. They shouldn't, and the photographs show they don't — a boiler manufacturer, a packaging printer and a cleanroom builder need different stalls, not one template in three colours. What stays constant is the build standard: finish quality, lighting execution, structural cleanliness. The design serves each client's brand; the fabrication standard is ours.
Practical lessons for pharma exhibitors
Share your floor plan and technical details early. The single biggest difference between smooth projects and stressful ones in this set was how early we had the stall's floor position, dimensions, and technical needs — power loads, equipment weights, water requirements. Early information means the design is right the first time and organizer approval is a formality (how approvals work).
If your product can be displayed, display it. The strongest stalls in this delivery put real products on the floor — boilers, water skids, processing vessels, cleanroom cabins. At a machinery-and-infrastructure show, the physical product out-communicates any graphic.
Compact doesn't mean compromised. Five of these fourteen stalls were 18 sqm. Disciplined design — one message, controlled lighting, honest material quality — makes a small stall work hard.
Book against the show date. Our standard guidance held here as everywhere: six to eight weeks before the show for a custom stall. The exhibitors who booked earliest got the widest material and design choices.
Exhibiting at the next pharma show?
PharmaTech returns, and the pharma calendar continues — iPHEX, CPHI & PMEC India and more. If you're planning a stand, send us the exhibition name, city, stall size and your floor plan — you'll have a concept and costing within 48 hours, as a fixed-price quote.
About the author
Mehul is a Director at Approach Media Pvt Ltd, an exhibition stall design and fabrication company in Ahmedabad operating since 2002.
Related
- Award-Winning Exhibition Stall Design: What Eleanor's Gold at Aluminium Bharat 2026 Teaches Exhibitors
- Phygital Exhibitions: Connecting Your Stall With Digital Before, During and After the Show
- Exhibition Stall Layout Design: How to Plan a Stall That Generates Leads
- India's Exhibition Industry in 2026: Growth, Opportunities and What It Means for Brands
- Immersive Exhibition Stalls: How to Create Experiences Visitors Remember
- Stand Design Approval: How Organizer Submissions Actually Work
- RE+ 2026: A Booth Guide for Indian Clean-Energy Exporters
- METEC + wire + Tube India 2026: One Build Window, Four Shows
- Sustainable Exhibition Stall Design in India: A Practical 2026 Guide
- Exhibitor's Guide to India Expo Mart, Greater Noida
- How AI Is Changing Exhibition Stall Design in India (2026 Guide)
- India ITME 2026: Building a Stall for a Six-Day Machinery Marathon
- 8 Stalls at iPHEX 2026: Building for the Export Buyer
- CPHI & PMEC India 2026: Two Venues, One Pharma Week — Plan Accordingly
- Exhibitor's Guide to Yashobhoomi (IICC), New Delhi
- Windergy India 2026: Stall Planning When Your Product Is 100 Metres Tall
- CPHI Milan 2026: A Stand Guide for Indian Pharma Exporters
- Beautyworld Dubai 2026: A Stand Guide for Indian Beauty & Fragrance Brands
- Anuga FoodTec India 2026: Stall Planning for Food Technology Exhibitors
- Aluminium Bharat 2026: Exhibiting at Gujarat's Aluminium Showcase
- REI Expo + The Battery Show India 2026: One Venue, Two Shows, One Plan
- SEMICON India 2026: Stand Planning for a Precision Industry
- bauma CONEXPO INDIA 2026: Stand Planning When Your Exhibit Weighs Tonnes
- Exhibitor's Guide to Helipad Exhibition Centre, Gandhinagar
- Custom vs Modular Exhibition Stands: Which Should Indian Exhibitors Choose?
- Double-Decker & Mezzanine Stall Rules in India: What You Must Clear Before You Build
- How Much Does Exhibition Stall Design & Fabrication Cost in India? (2026 Rates)
- What Drives Exhibition Stand Cost in Dubai? A Guide for Indian Exhibitors
- Exhibition stand builders in Ahmedabad
- The full Approach Media portfolio