
Year: 2024
Builder & Real Estate
Client: Vyapti Vandematram, Ahmedabad
1 Side Open · Design · Fabrication
Vyapti Vandematram
Vyapti Vandematram — 54 sqm Exhibition Stall Design at NAREDCO Property Expo Ahmedabad
Client: Vyapti Vandematram
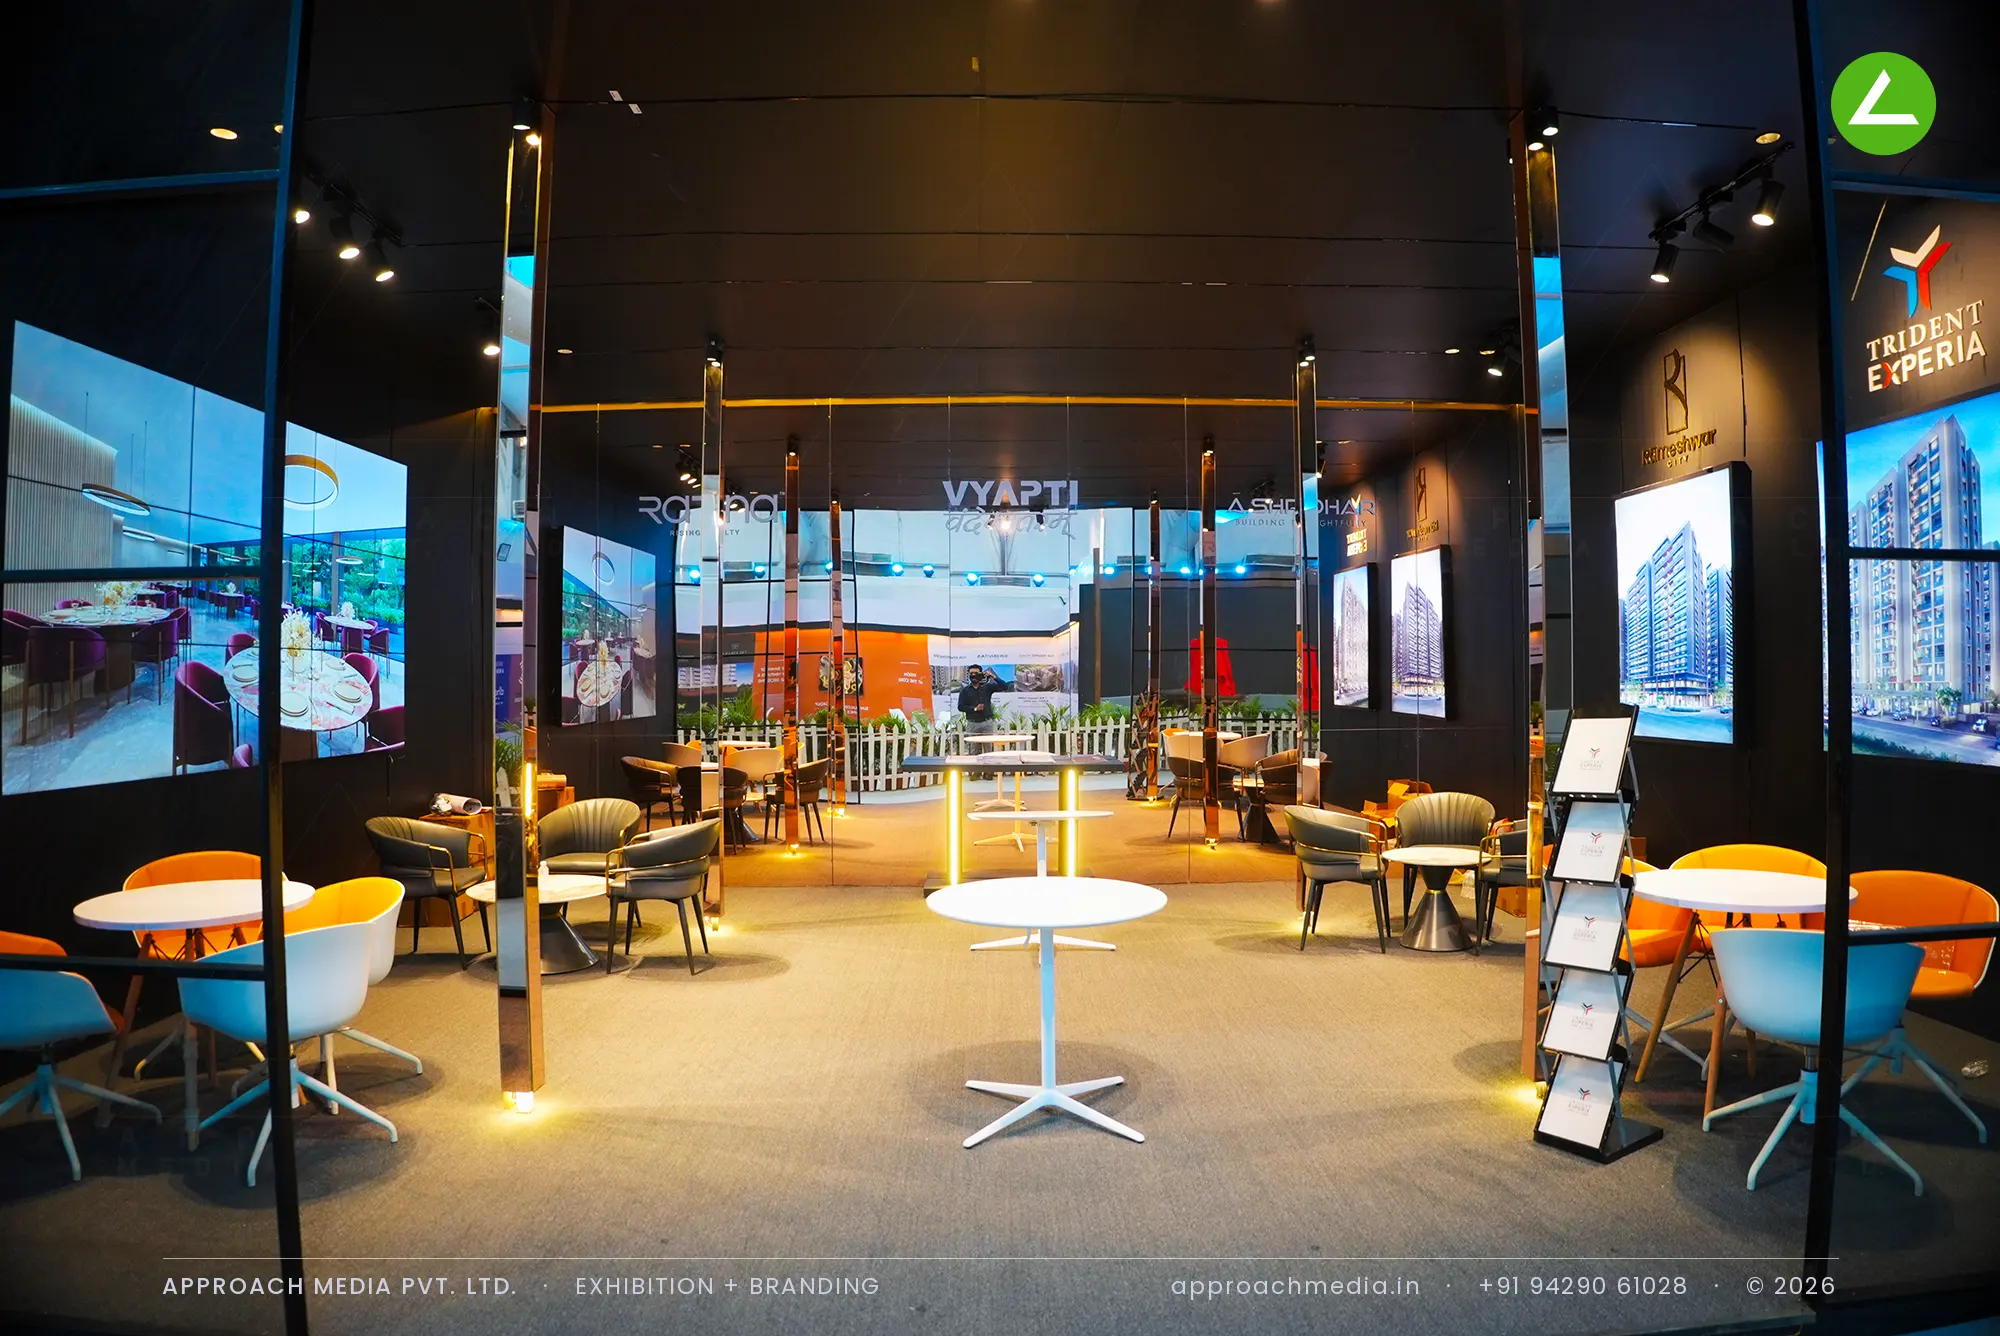
Brass-finish columns run through the plan at regular intervals, each washed from the floor by a warm LED, against charcoal walls and a black ceiling. Every project gets its own backlit frame at eye level, evenly spaced, so four brands read as one set. An LED video wall on the flank plays interior films. The centre of this exhibition stall design at NAREDCO Property Expo Ahmedabad is left clear for round tables and grey and orange tub chairs.
- Client
- Vyapti Vandematram
- Industry
- Builder & Real Estate
- Exhibition
- NAREDCO Gujarat Property Expo
- Location
- Ahmedabad, India
- Year
- 2024
- Type
- 1 Side Open
- Stall Area
- 54 sqm
- Height
- 4 m
- Style
- Dark hospitality lounge with brass-clad columns
Project Details
2024 · NAREDCO Gujarat Property Expo
The Brief
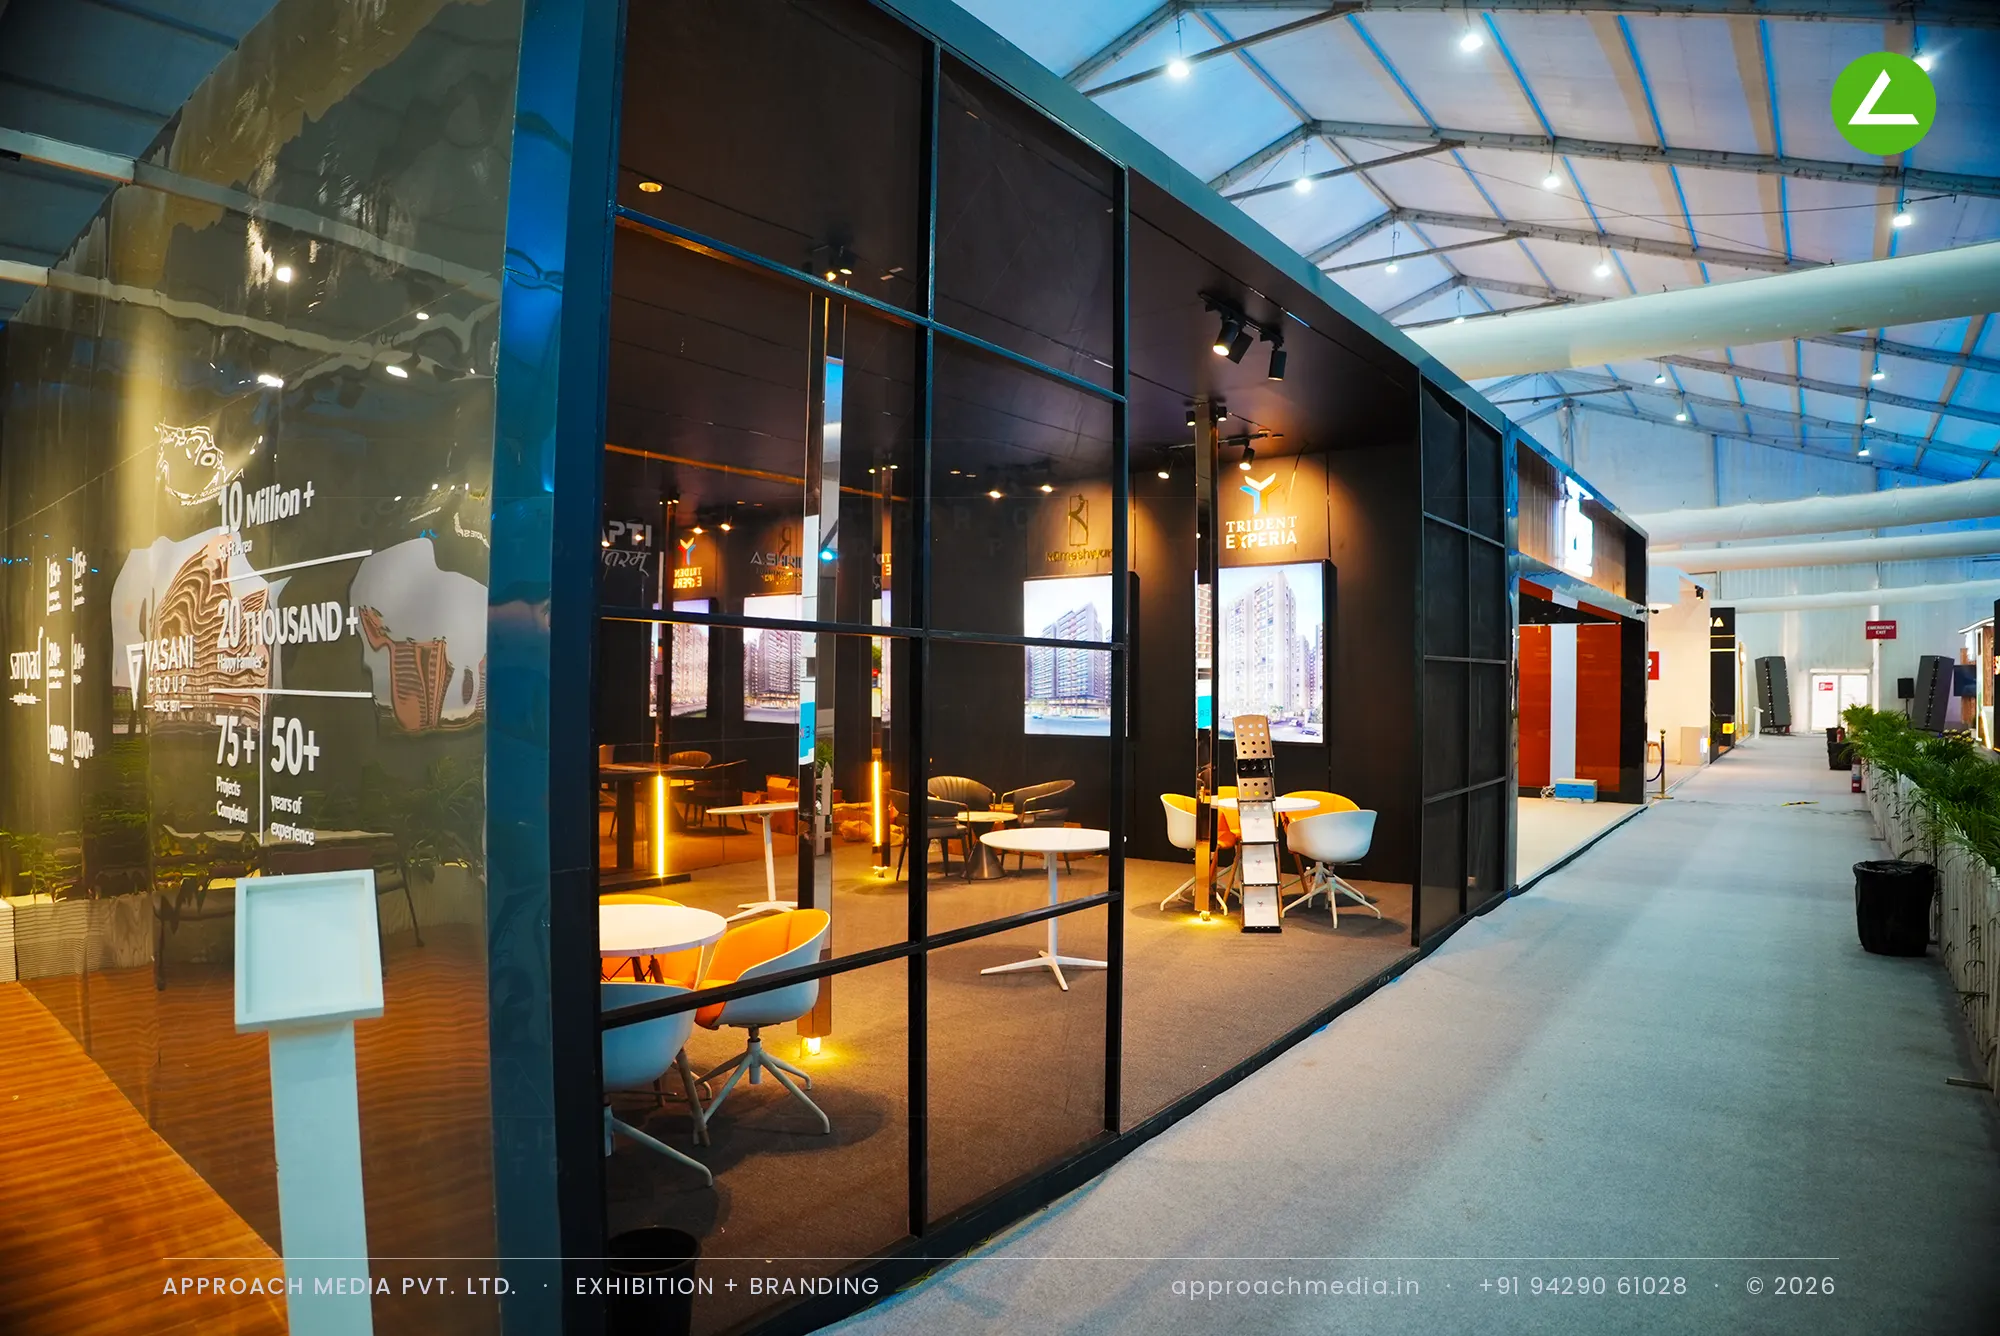
This was the largest plot in the group - 54 sqm with a single open face - and the brief was closer to a lounge than a booth. Four project brands under A Shridhar Builders shared the same walls without becoming a noticeboard. Visitors arrived as families, three and four at a time, so the exhibition stall design at NAREDCO Property Expo Ahmedabad had to seat them, not intercept them.
What We Delivered
Materials Used
Case Study
The Challenge
This was the largest plot in the group - 54 sqm with a single open face - and the brief was closer to a lounge than a booth. Four project brands under A Shridhar Builders shared the same walls without becoming a noticeboard. Visitors arrived as families, three and four at a time, so the exhibition stall design at NAREDCO Property Expo Ahmedabad had to seat them, not intercept them.
What We Designed
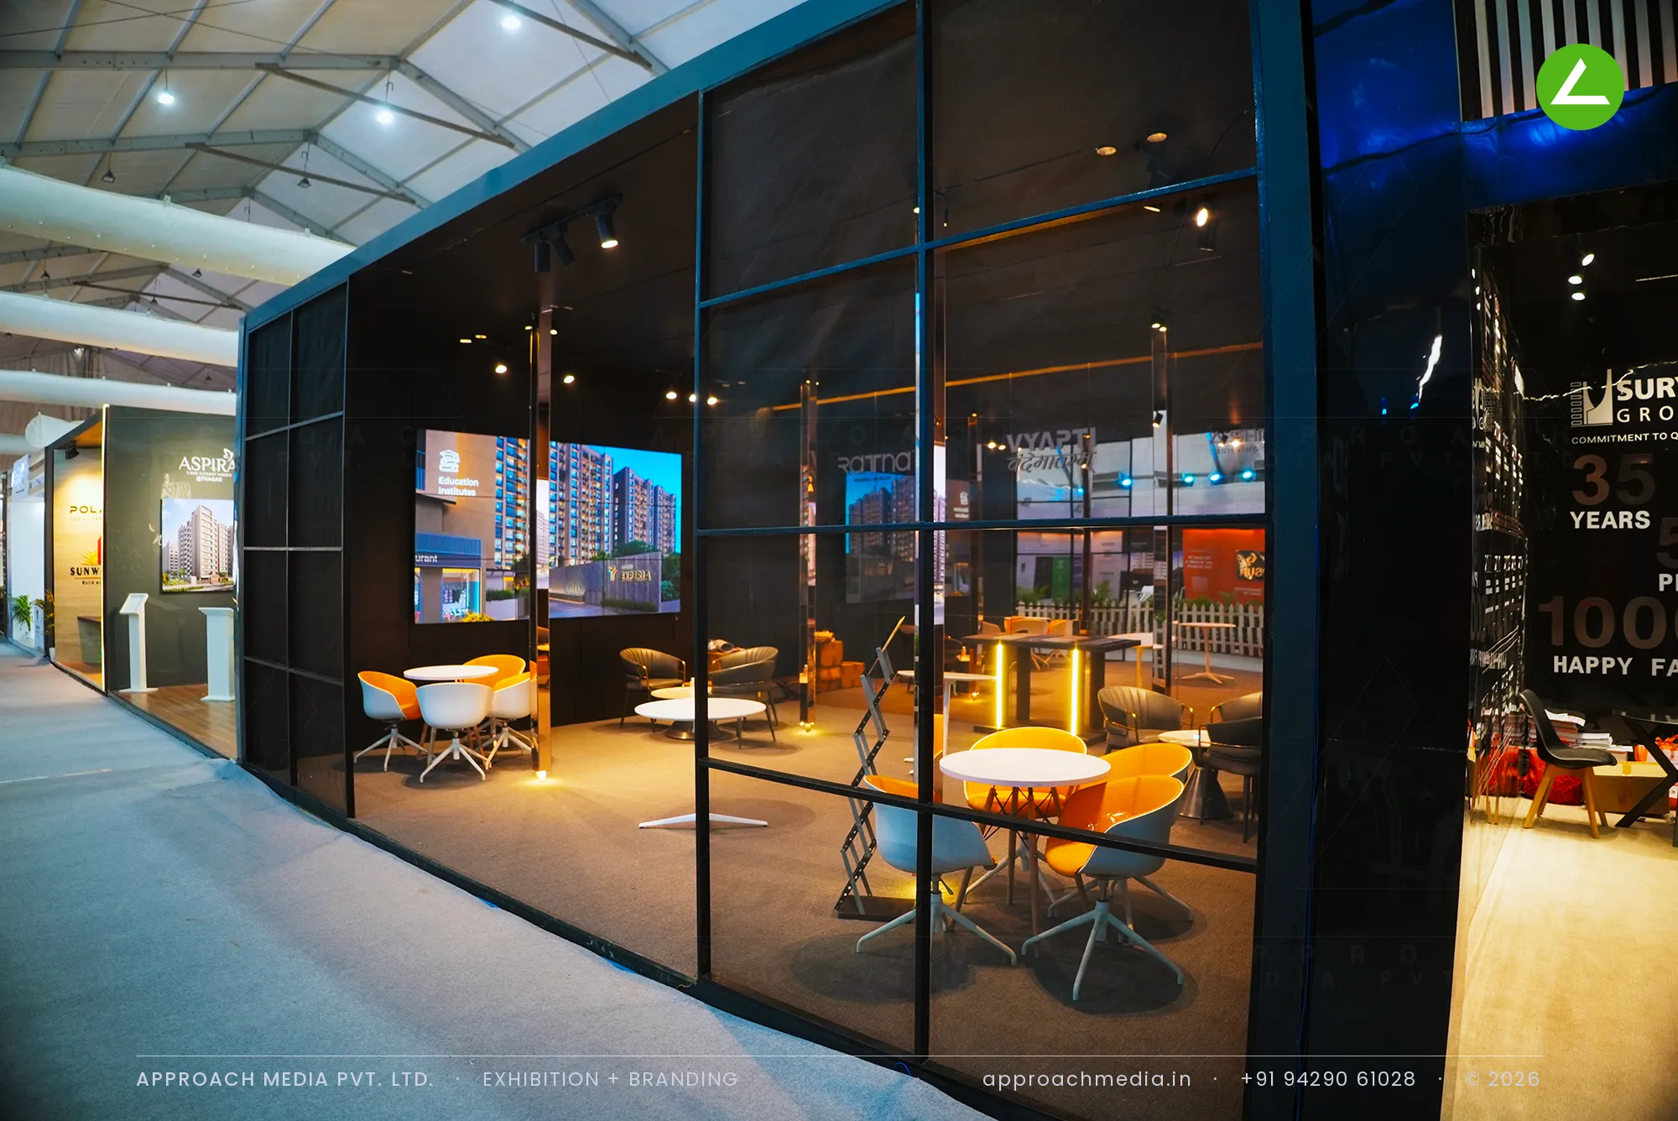
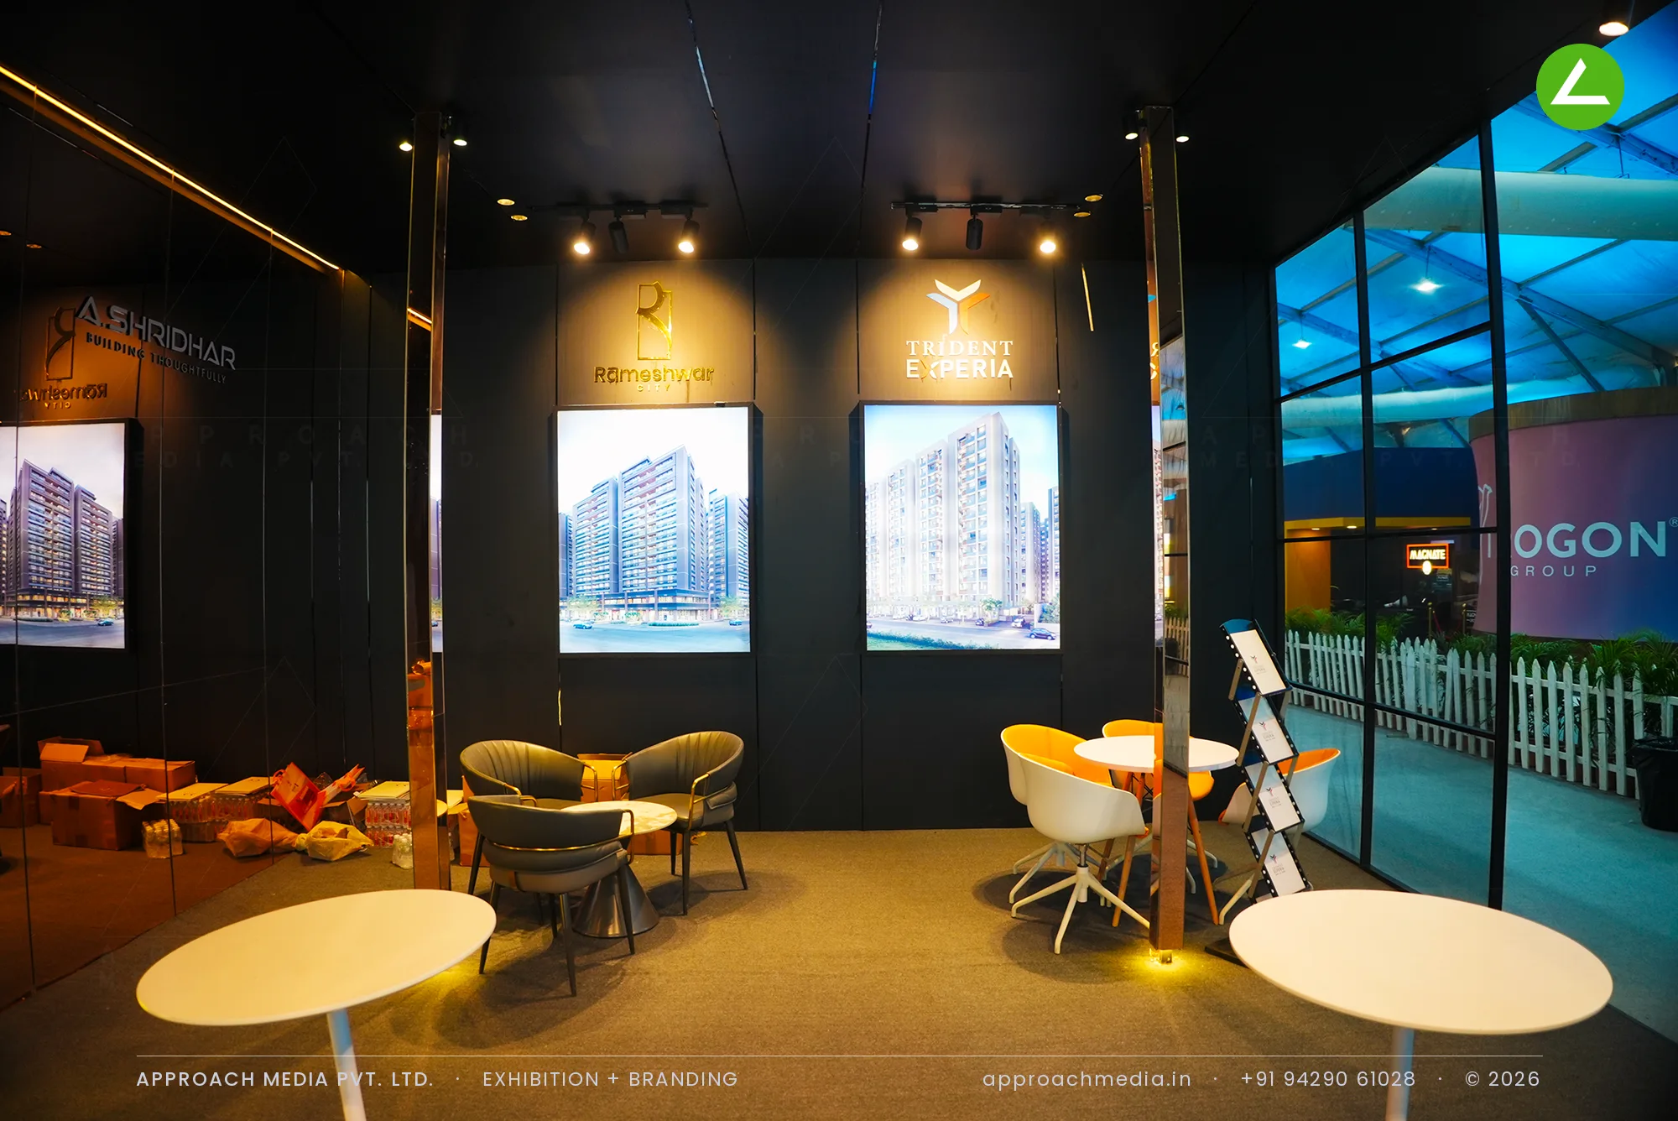
Brass-finish columns run through the plan at regular intervals, each washed from the floor by a warm LED, against charcoal walls and a black ceiling. Every project gets its own backlit frame at eye level, evenly spaced, so four brands read as one set. An LED video wall on the flank plays interior films. The centre of this exhibition stall design at NAREDCO Property Expo Ahmedabad is left clear for round tables and grey and orange tub chairs.
Why It Worked
Nobody was intercepted at a counter. The open front let people drift in, and the brass columns broke the depth into bays so a group could take one and stay. Lit project frames gave the sales team a fixed point to walk someone to. For a single-side plot, this 54 sqm developer stand held an unusual number of seated conversations at once.
Inside the Build
The Result
Brass-clad columns washed by floor-level LEDs
Key Feature
54 sqm
Exhibition Area
4 m
Stall Height
Dark grey laminate panelling
Primary Material
Project Summary
Nobody was intercepted at a counter. The open front let people drift in, and the brass columns broke the depth into bays so a group could take one and stay. Lit project frames gave the sales team a fixed point to walk someone to. For a single-side plot, this 54 sqm developer stand held an unusual number of seated conversations at once.
Planning an exhibition presence that needs to look sharp and perform under pressure?
Share your exhibition brief — stall size, show name, and brand requirements. We respond with a design concept within 72 hours.