
Year: 2024
Water & Water Purification Industry
Client: Zedtech Water Solution Pvt. Ltd., Gandhinagar
3 Side Open · Design · Fabrication
Zedtech Water Solution Pvt. Ltd.
Exhibition stall design at WAPTAG Water Expo Gandhinagar for Zedtech Water Solution, 84 sqm
Client: Zedtech Water Solution Pvt. Ltd.
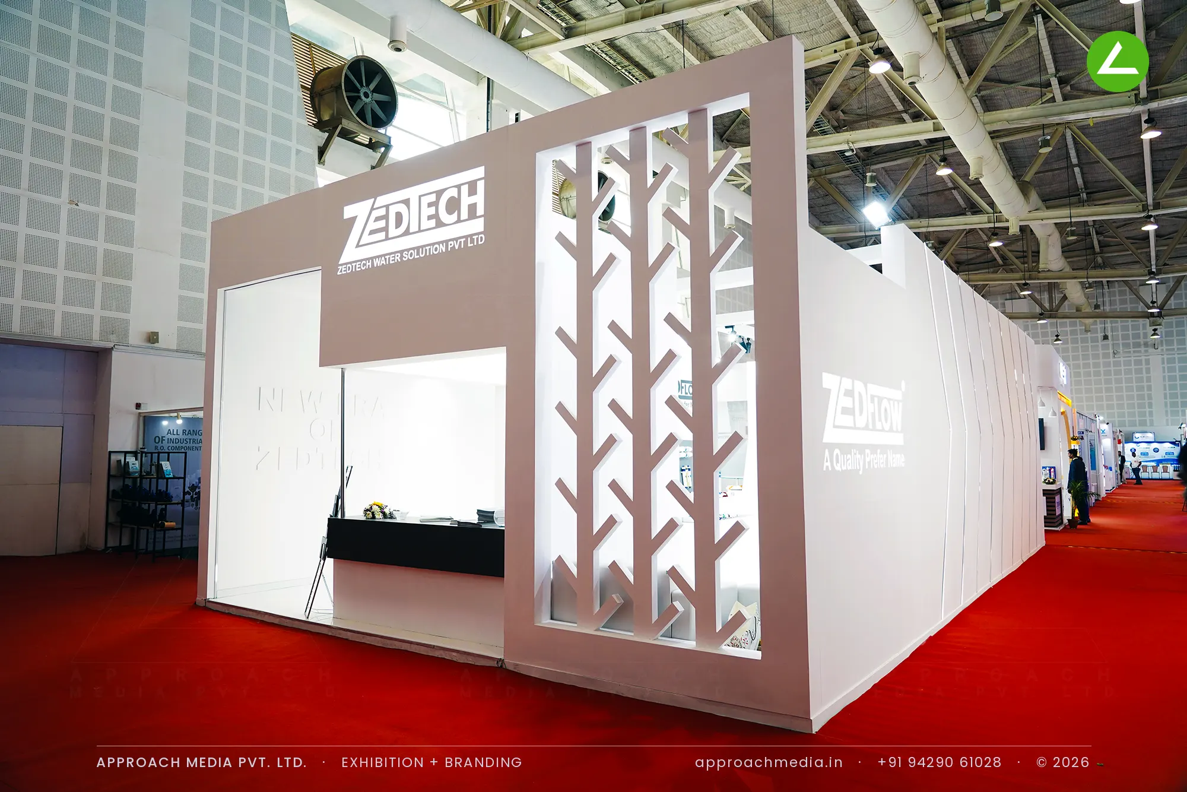
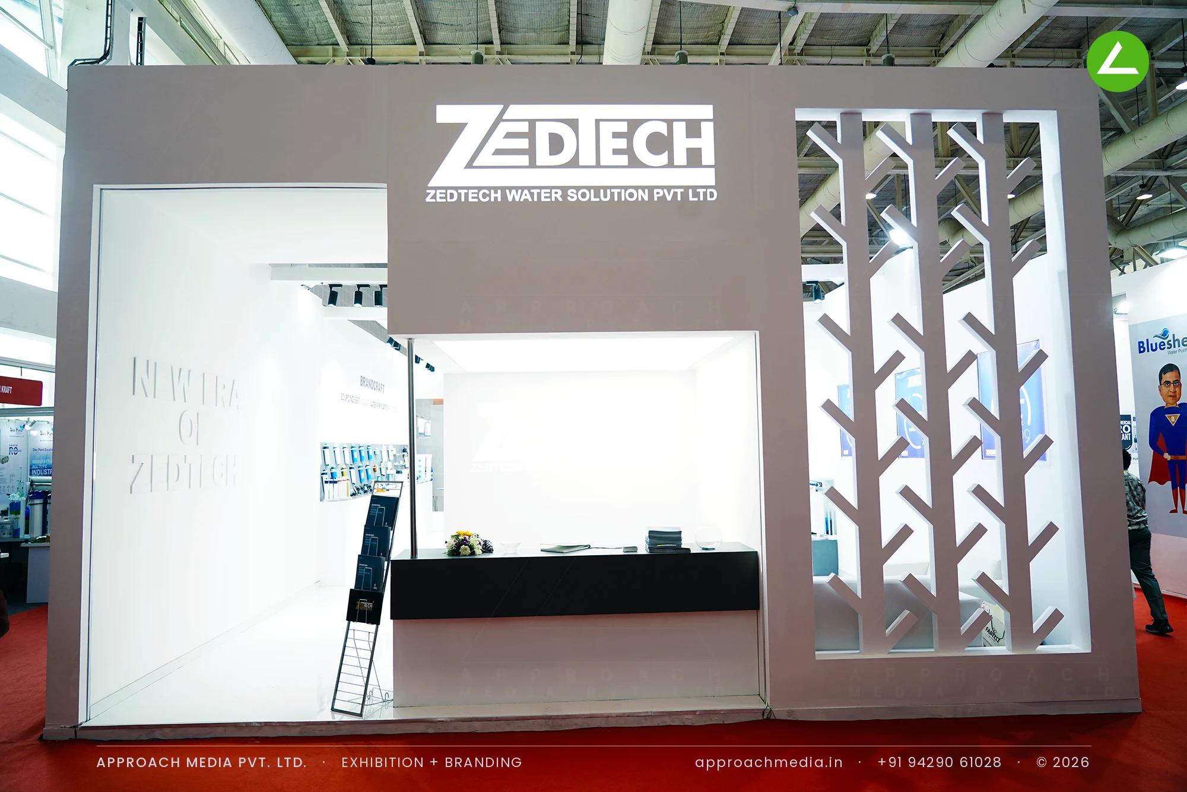
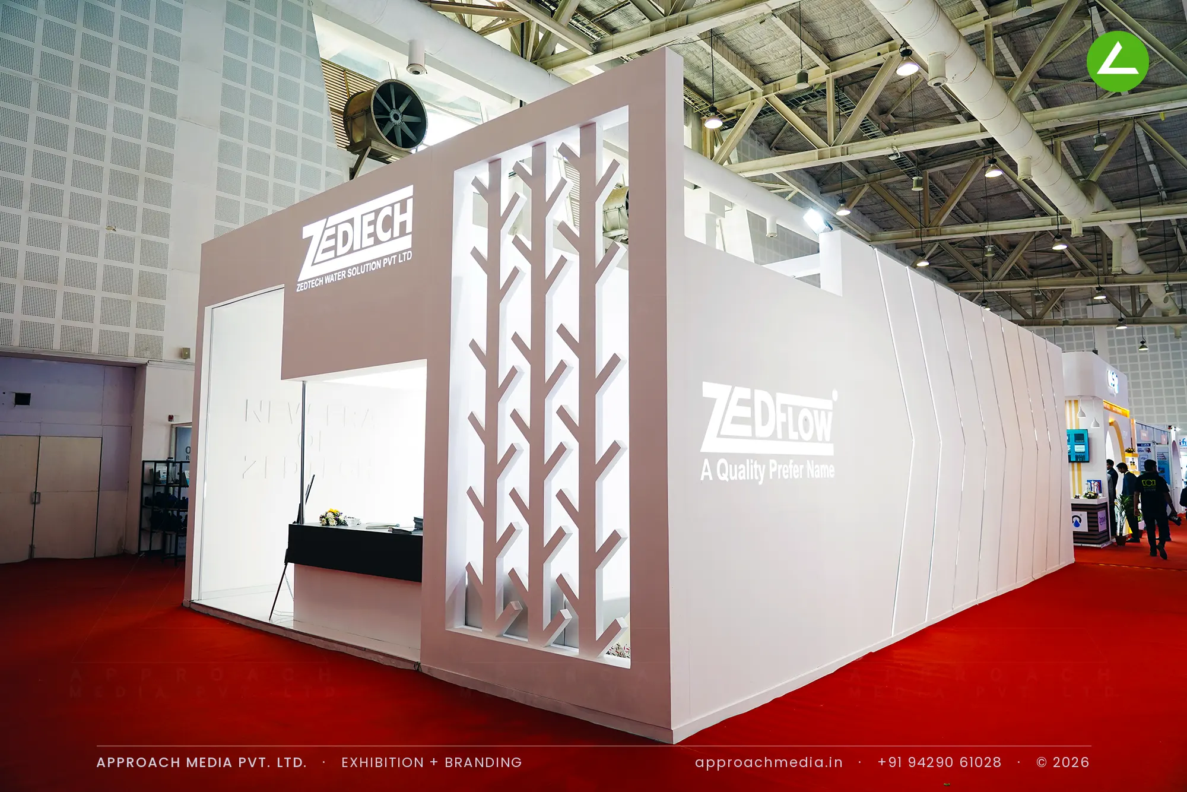
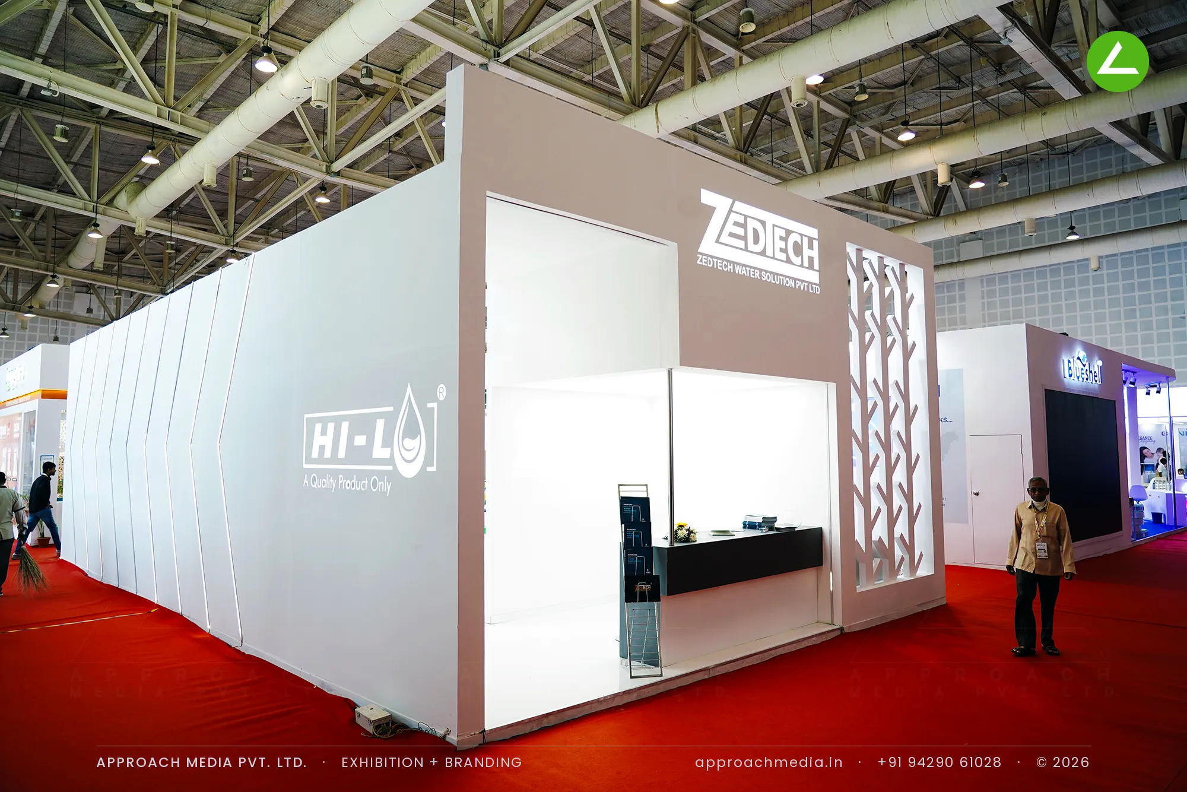
We closed the plot. The outer skin is a faceted white shell with angled joints and vinyl brand names, so from the aisle it reads as one object. A mocha-toned portal cut with a branch-motif jali screen marks the way in, with a counter in the recess. Inside, everything turns white — gloss floor, white fins, white plinths — and the products sit against charcoal panels under black track spotlights, which is where the exhibition stall design at WAPTAG Water Expo Gandhinagar puts its contrast.
- Client
- Zedtech Water Solution Pvt. Ltd.
- Industry
- Water & Water Purification Industry
- Exhibition
- Weptag Water Expo Gandhinagar
- Location
- Gandhinagar, India
- Year
- 2024
- Type
- 3 Side Open
- Stall Area
- 84 sqm
- Height
- 4 m
- Style
- Faceted white shell with jali-screened portal
Project Details
2024 · Weptag Water Expo Gandhinagar
The Brief
Three sub-brands and a components catalogue had to share one plot. Zedflow, Hi-Lo and Zedplus all sit under Zedtech, alongside cartridges, membranes and fittings, and laying that lot out across 84 sqm risked looking like a hardware counter. The exhibition stall design at WAPTAG Water Expo Gandhinagar had to read as a showroom while keeping the three names legible and separate.
What We Delivered
Materials Used
Case Study
The Challenge
Three sub-brands and a components catalogue had to share one plot. Zedflow, Hi-Lo and Zedplus all sit under Zedtech, alongside cartridges, membranes and fittings, and laying that lot out across 84 sqm risked looking like a hardware counter. The exhibition stall design at WAPTAG Water Expo Gandhinagar had to read as a showroom while keeping the three names legible and separate.
What We Designed
We closed the plot. The outer skin is a faceted white shell with angled joints and vinyl brand names, so from the aisle it reads as one object. A mocha-toned portal cut with a branch-motif jali screen marks the way in, with a counter in the recess. Inside, everything turns white — gloss floor, white fins, white plinths — and the products sit against charcoal panels under black track spotlights, which is where the exhibition stall design at WAPTAG Water Expo Gandhinagar puts its contrast.
Why It Worked
One door meant one route. Visitors came through the jali portal, met the counter, then turned into a white room where charcoal panels made every cartridge and membrane pop. Fixing product directly to the wall at eye height let engineers pull a filter off and ask about it. The quiet exterior of this 84 sqm booth also did its job — people looked for the entrance.
Inside the Build
The Result
Angled faceted exterior skin
Key Feature
84 sqm
Exhibition Area
4 m
Stall Height
White painted MDF panelling
Primary Material
Project Summary
One door meant one route. Visitors came through the jali portal, met the counter, then turned into a white room where charcoal panels made every cartridge and membrane pop. Fixing product directly to the wall at eye height let engineers pull a filter off and ask about it. The quiet exterior of this 84 sqm booth also did its job — people looked for the entrance.
Planning an exhibition presence that needs to look sharp and perform under pressure?
Share your exhibition brief — stall size, show name, and brand requirements. We respond with a design concept within 72 hours.