
Year: 2024
Food Industry
Client: TSK - The Secret Kitchen, New Delhi
2 Side Open · Design · Fabrication
TSK - The Secret Kitchen
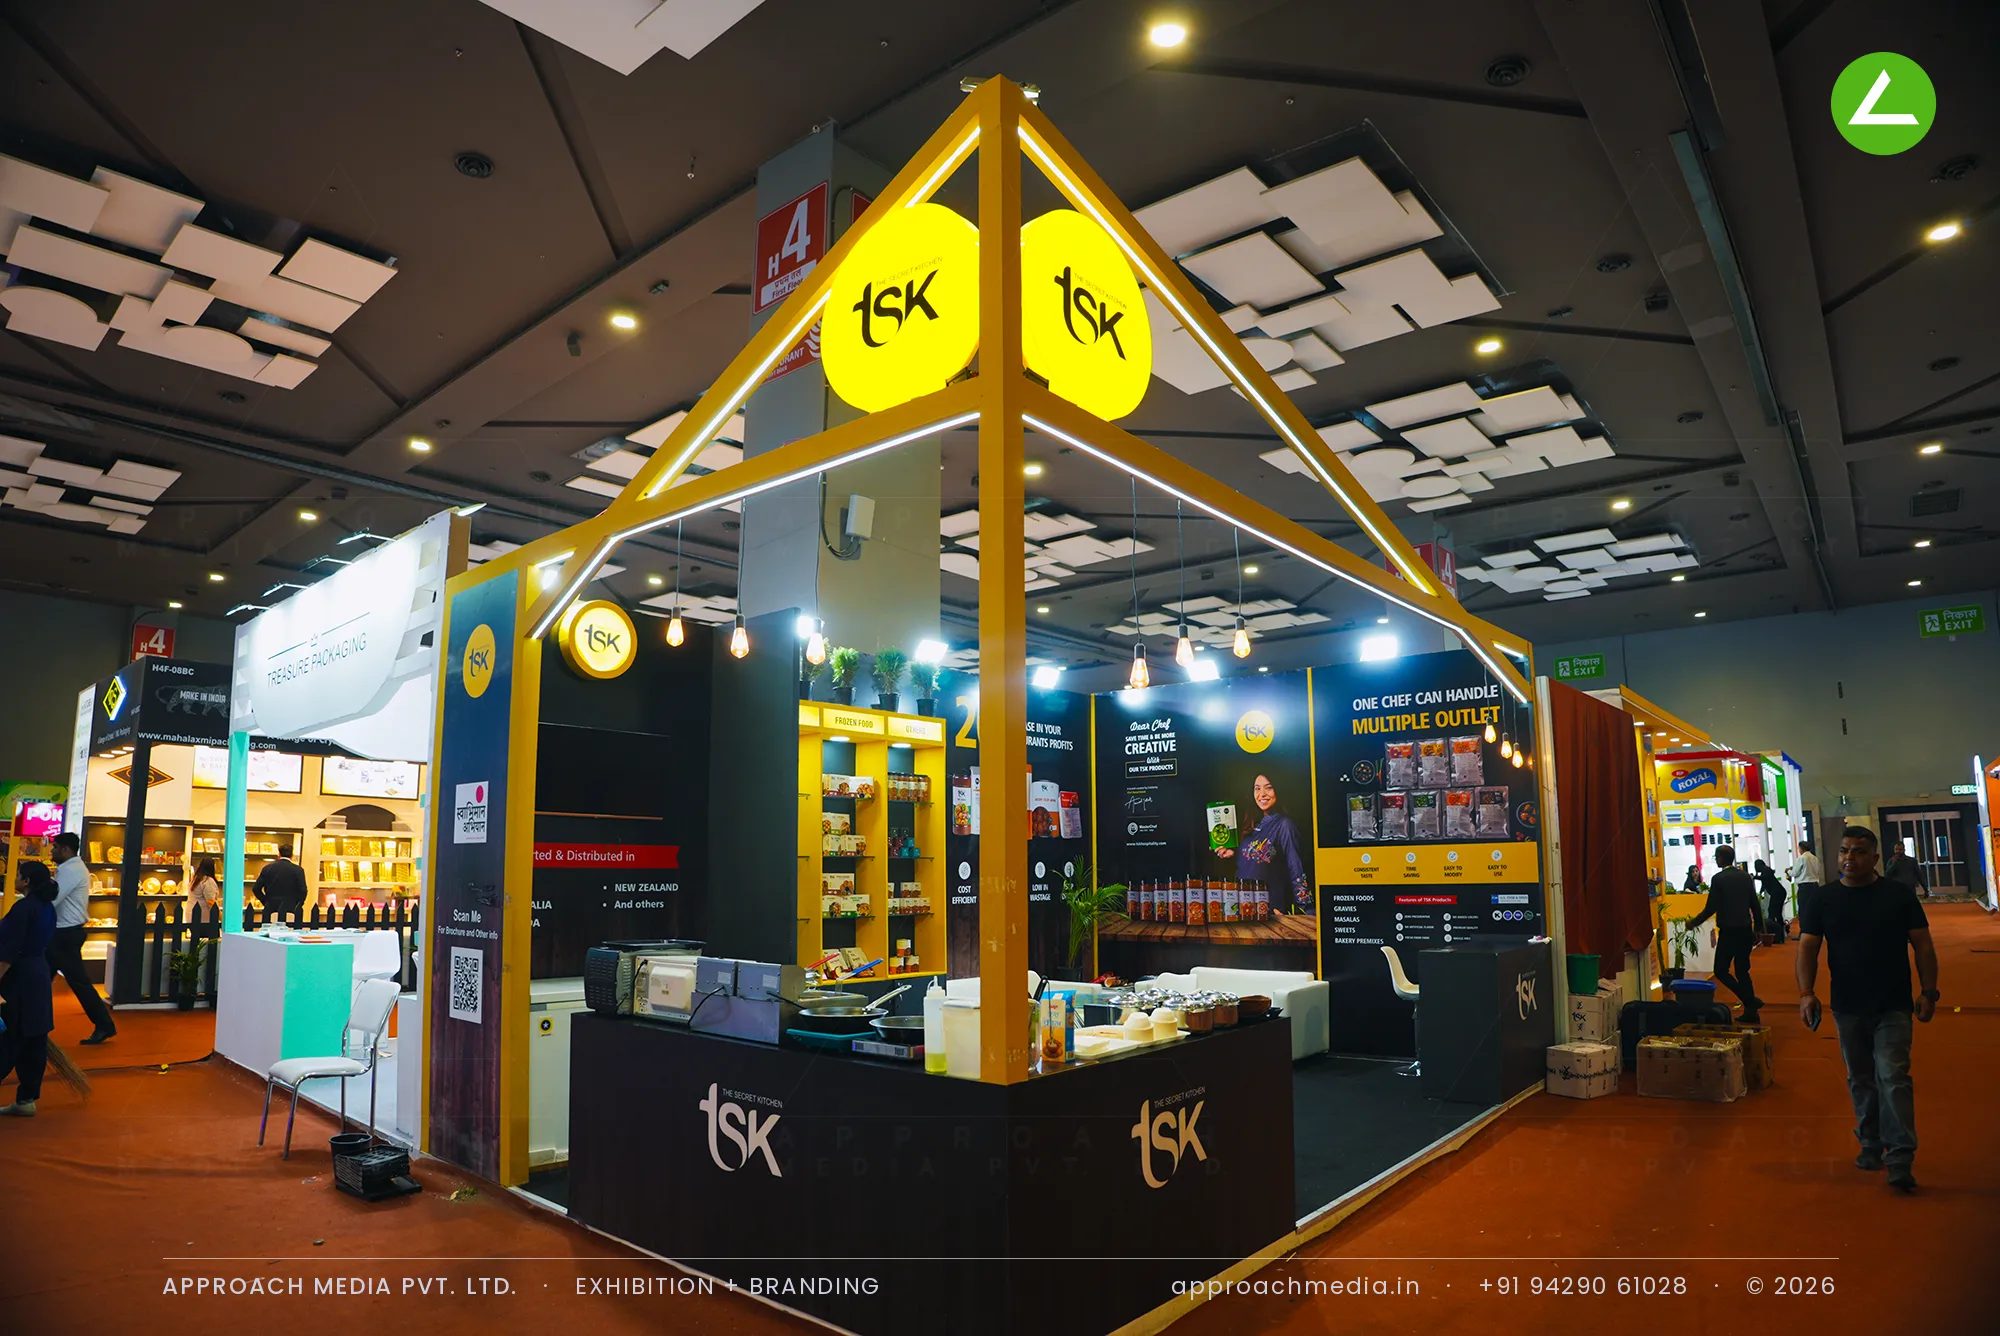
TSK - The Secret Kitchen | exhibition stall design at Aahar New Delhi, under a yellow frame
Client: TSK - The Secret Kitchen
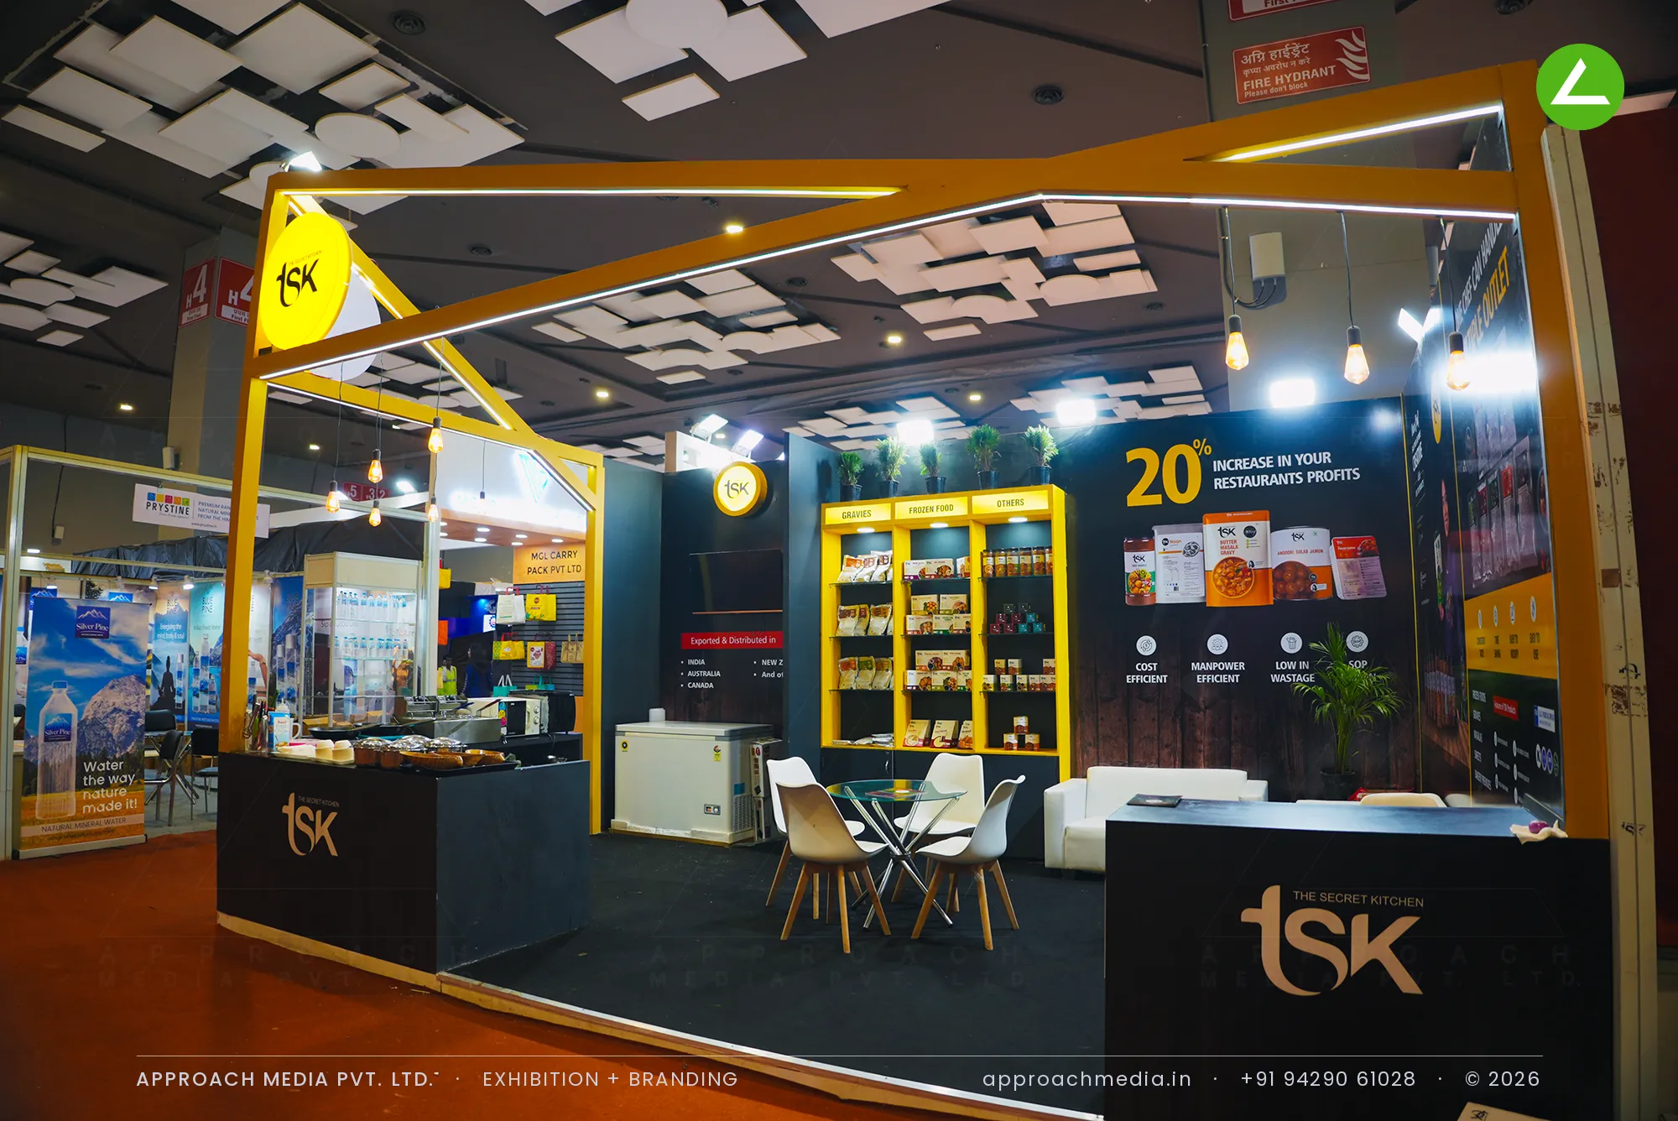
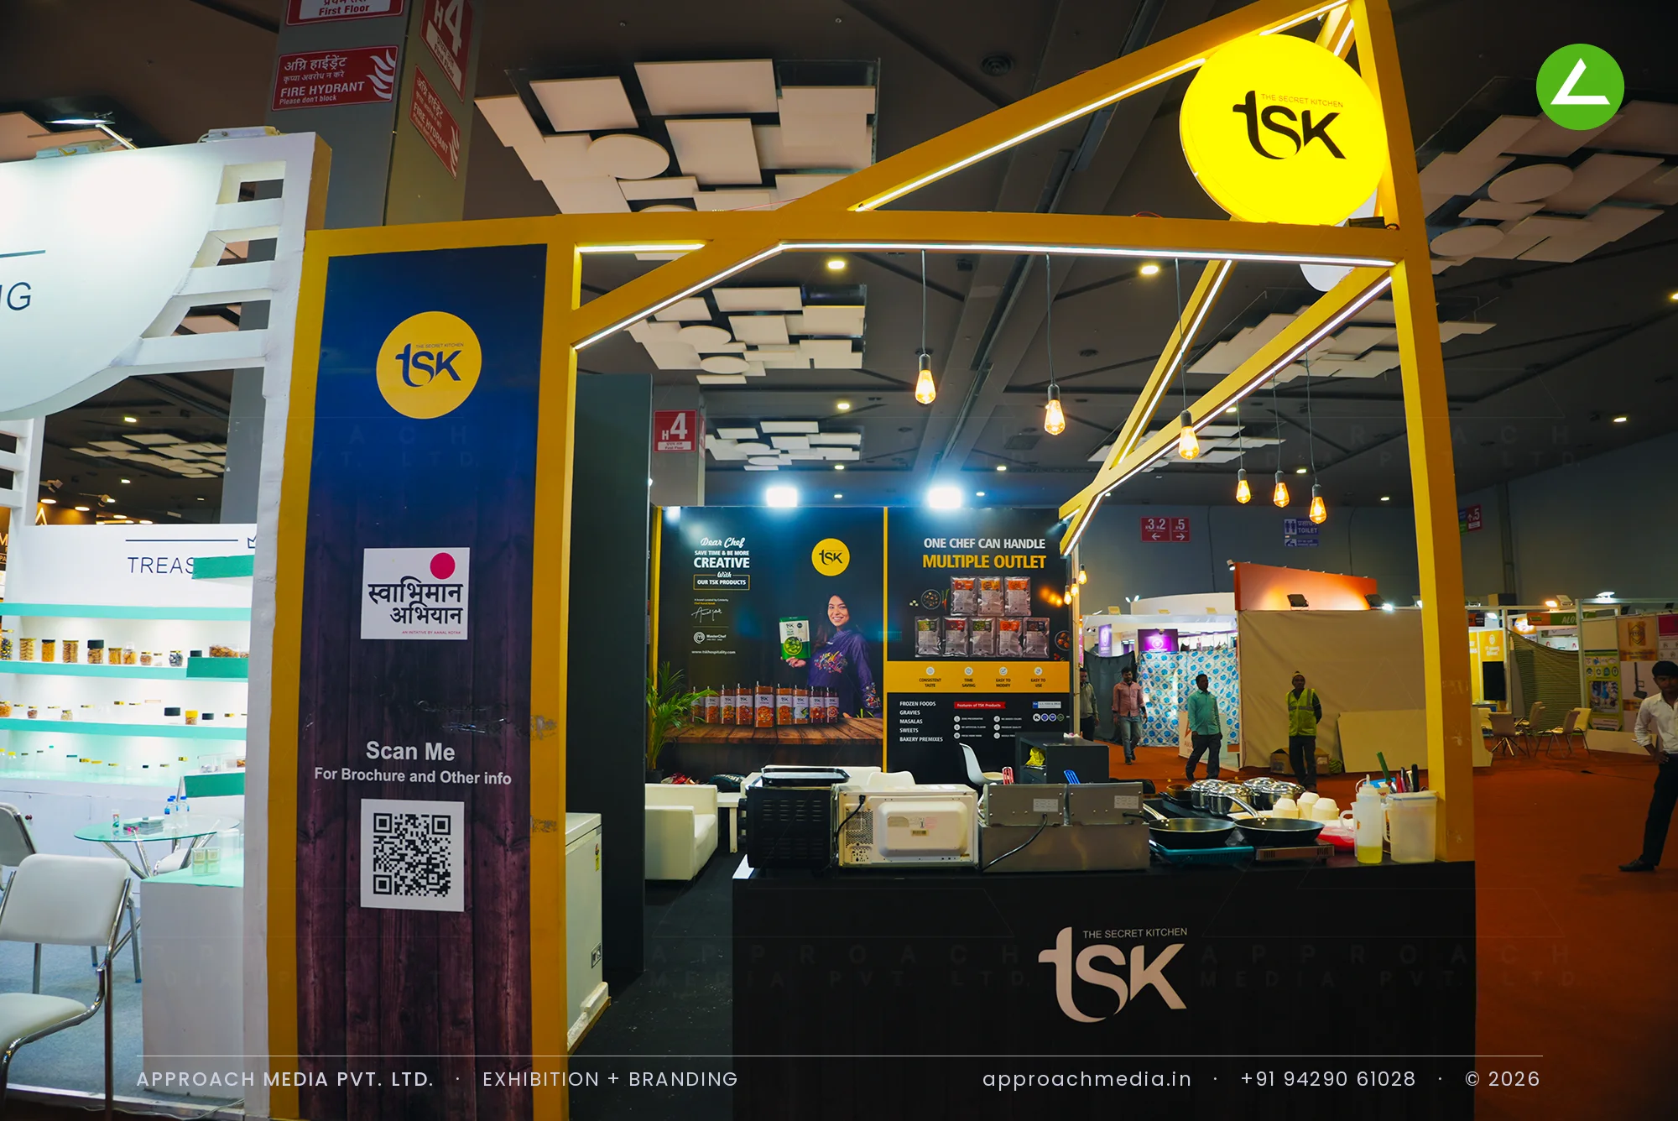
In this food exhibition stall, an open yellow frame does the structural work: painted angular members rise from the corners to a raised apex carrying two circular backlit TSK discs, readable from both aisles. Under it the walls go charcoal so the packaging reads. Yellow-framed shelving bays headed GRAVIES, FROZEN FOOD and OTHERS hold packs and jars, filament pendants hang on long cords, and a dark demonstration counter runs the open edge.
- Client
- TSK - The Secret Kitchen
- Industry
- Food Industry
- Exhibition
- Ahar Expo
- Location
- New Delhi, India
- Year
- 2024
- Type
- 2 Side Open
- Stall Area
- 30 sqm
- Height
- 3.5 m
- Style
- Yellow open frame over charcoal product bays
Project Details
2024 · Ahar Expo
The Brief
TSK sells ready gravies and frozen bases to restaurant owners rather than shoppers, so the stall had to read as a kitchen supplier and not a retail counter. The plot sat mid-hall with two open sides and a low ceiling overhead. Making the brand's yellow carry across a crowded food hall was the first job of this exhibition stall design at Aahar New Delhi.
What We Delivered
Materials Used
Case Study
The Challenge
TSK sells ready gravies and frozen bases to restaurant owners rather than shoppers, so the stall had to read as a kitchen supplier and not a retail counter. The plot sat mid-hall with two open sides and a low ceiling overhead. Making the brand's yellow carry across a crowded food hall was the first job of this exhibition stall design at Aahar New Delhi.
What We Designed
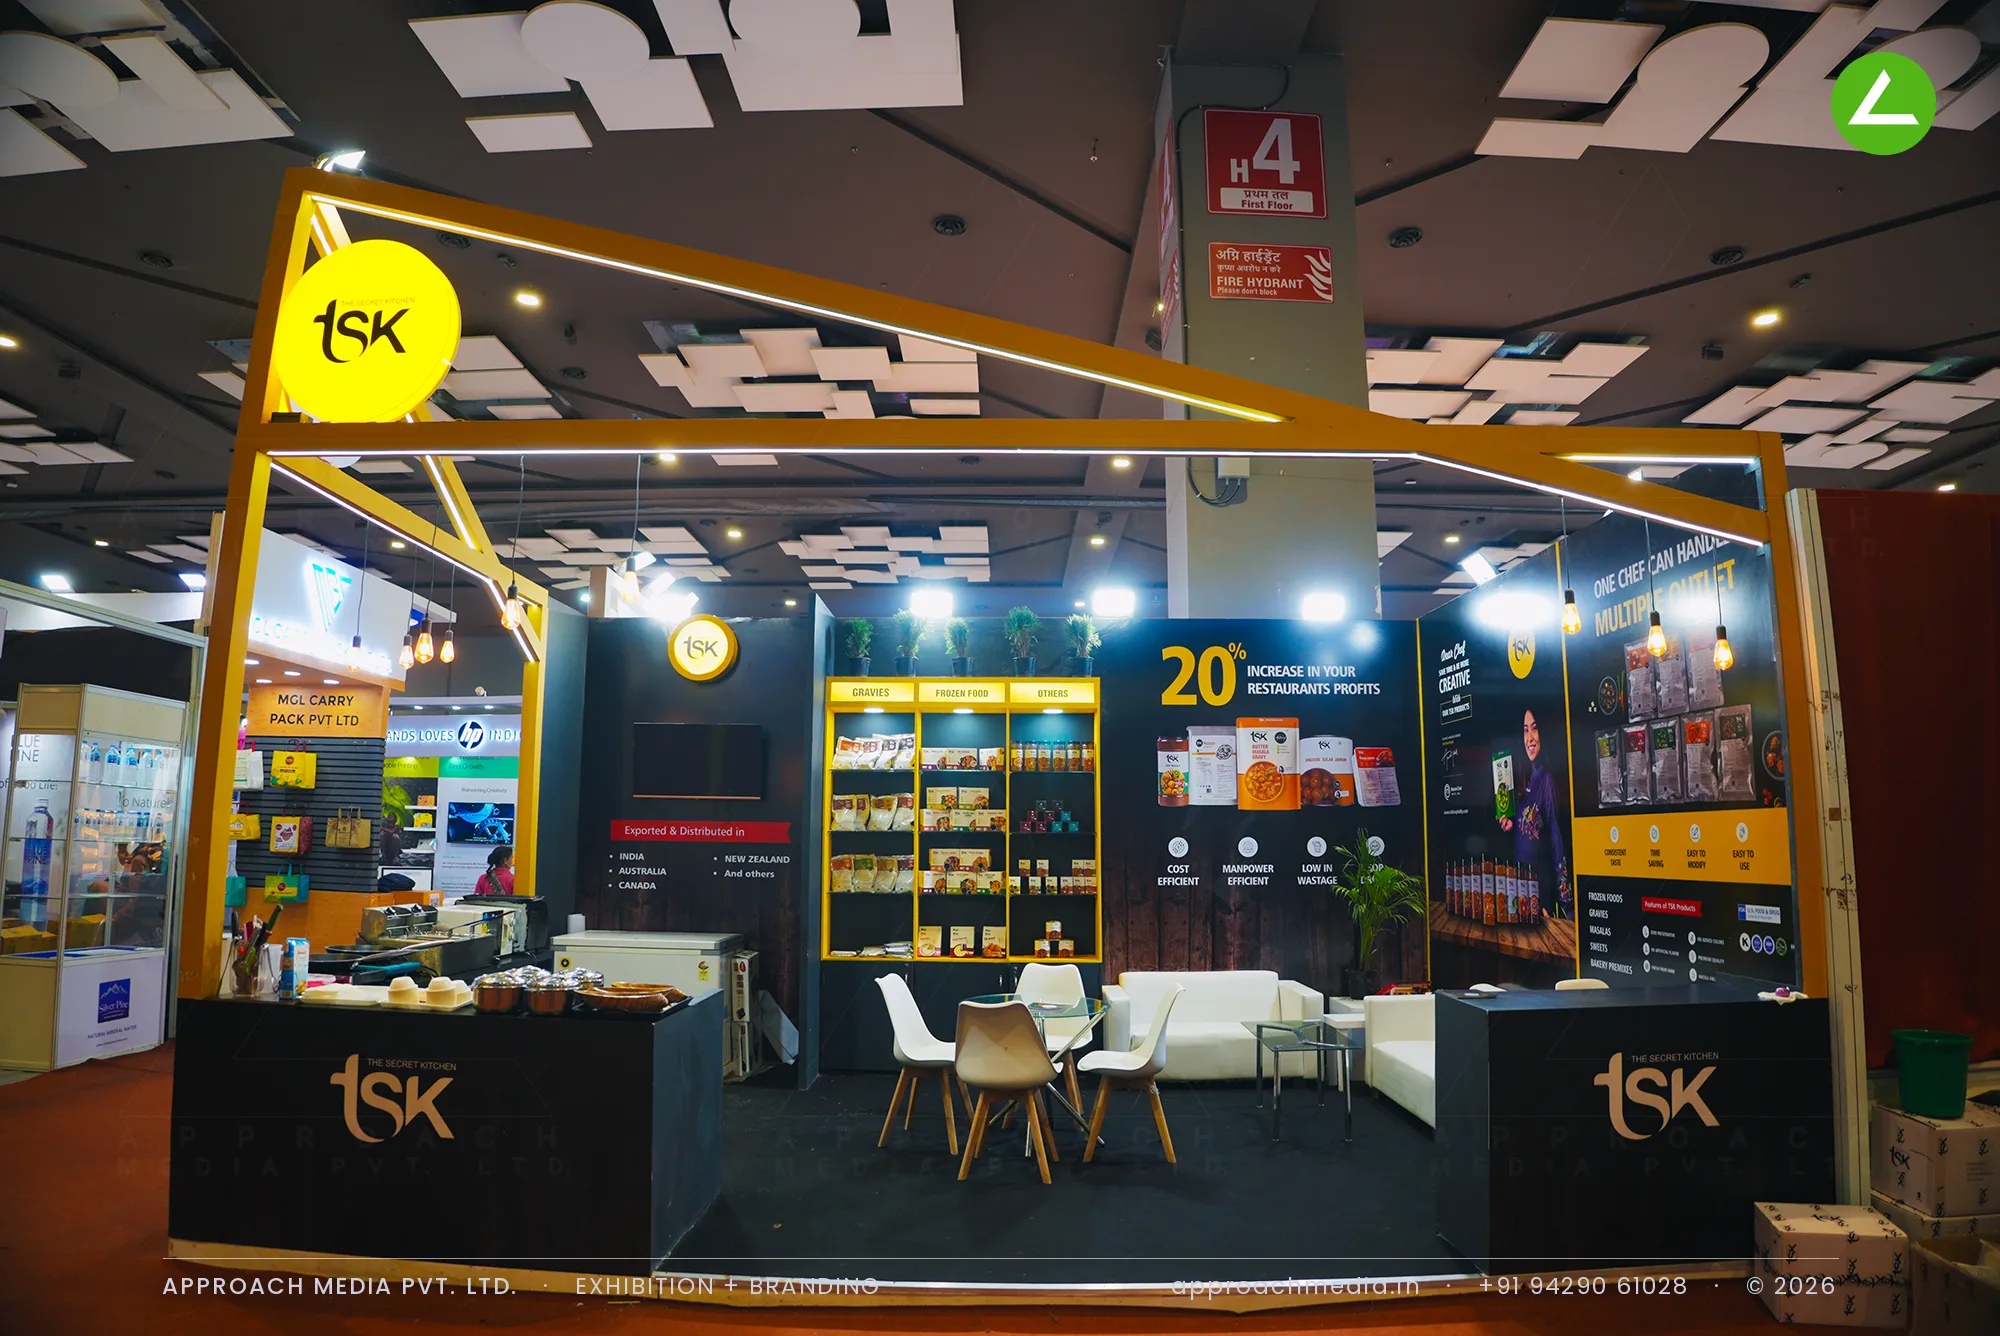
In this food exhibition stall, an open yellow frame does the structural work: painted angular members rise from the corners to a raised apex carrying two circular backlit TSK discs, readable from both aisles. Under it the walls go charcoal so the packaging reads. Yellow-framed shelving bays headed GRAVIES, FROZEN FOOD and OTHERS hold packs and jars, filament pendants hang on long cords, and a dark demonstration counter runs the open edge.
Why It Worked
The yellow discs sat above head height and were the first thing visible from either aisle. Once inside, the shelf headers sorted the range before staff explained it, and the demonstration counter gave a reason to linger. Sofas at the back held longer meetings away from the aisle, which is what this exhibition stall design at Aahar New Delhi needed.
Inside the Build
The Result
raised yellow portal frame
Key Feature
30 sqm
Exhibition Area
3.5 m
Stall Height
painted timber frame
Primary Material
Project Summary
The yellow discs sat above head height and were the first thing visible from either aisle. Once inside, the shelf headers sorted the range before staff explained it, and the demonstration counter gave a reason to linger. Sofas at the back held longer meetings away from the aisle, which is what this exhibition stall design at Aahar New Delhi needed.
Planning an exhibition presence that needs to look sharp and perform under pressure?
Share your exhibition brief — stall size, show name, and brand requirements. We respond with a design concept within 72 hours.