
Year: 2026
Pharmaceuticals
Client: Zeon Group of Companies, New Delhi
2 Side Open · Design · Fabrication
Zeon Group of Companies
Zeon Group of Companies: 44 sqm Exhibition Stall Design at IPHEX New Delhi 2026
Client: Zeon Group of Companies
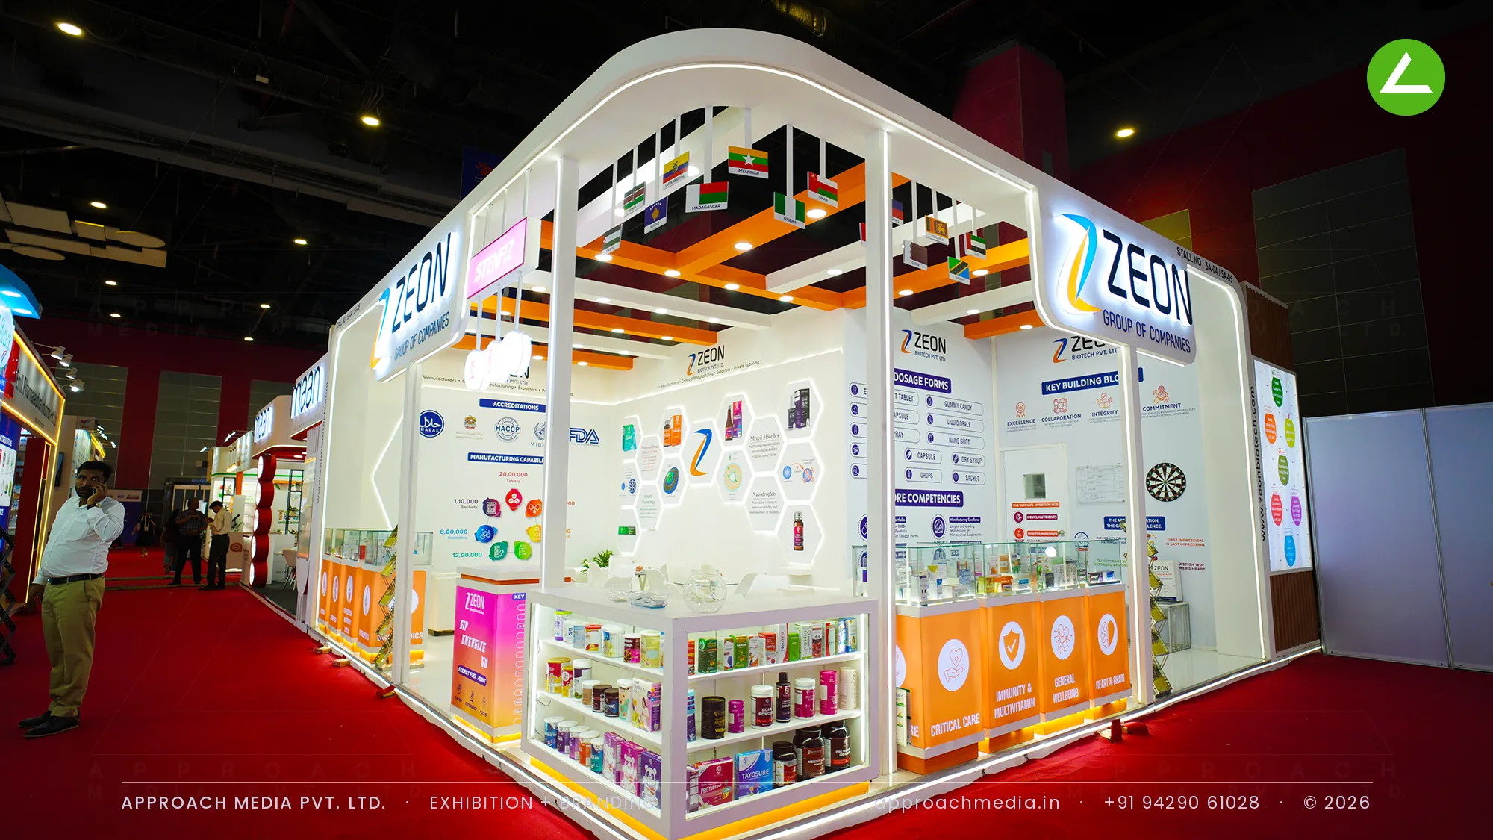
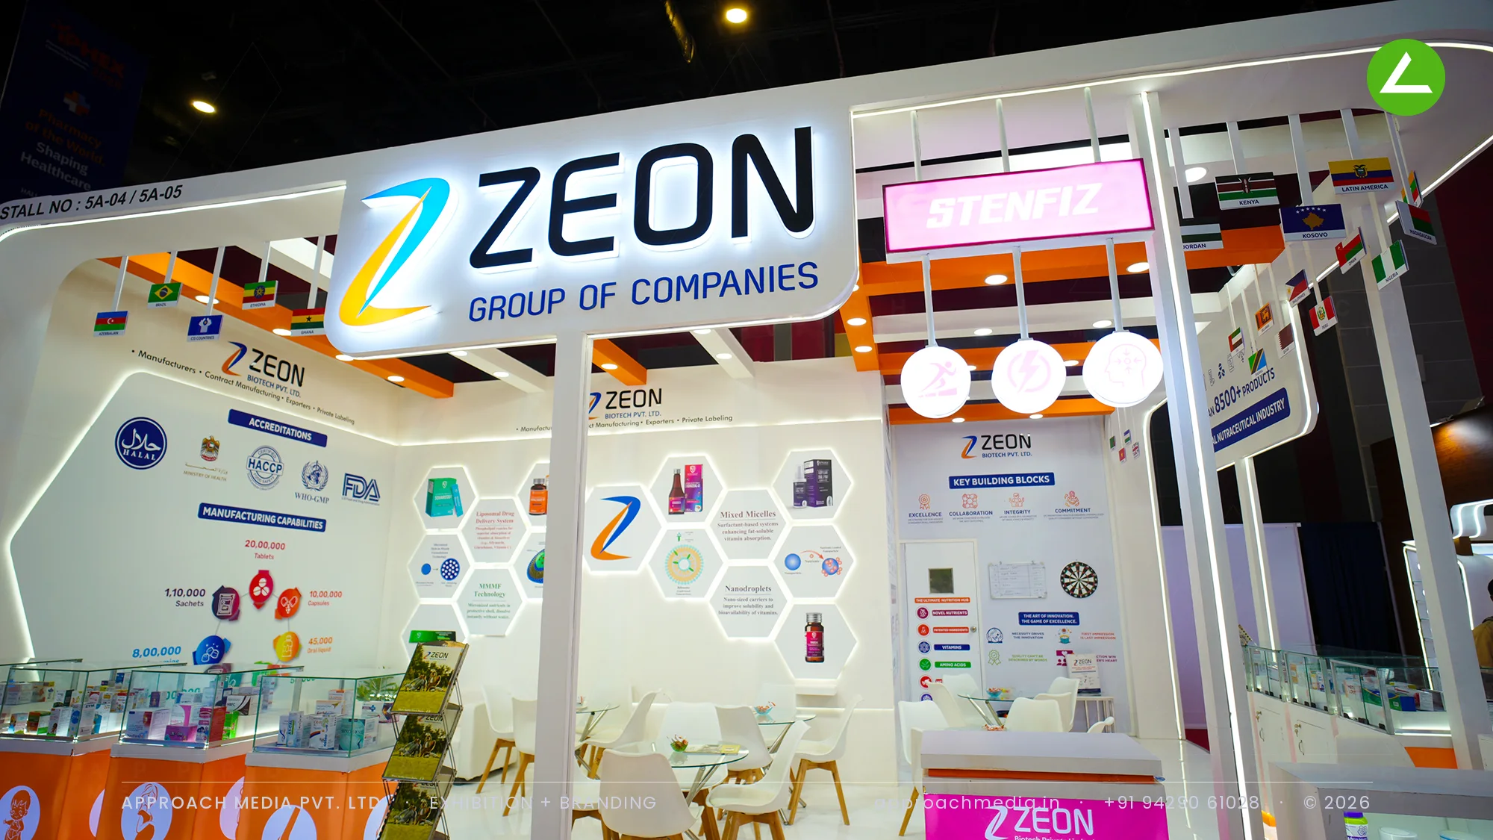
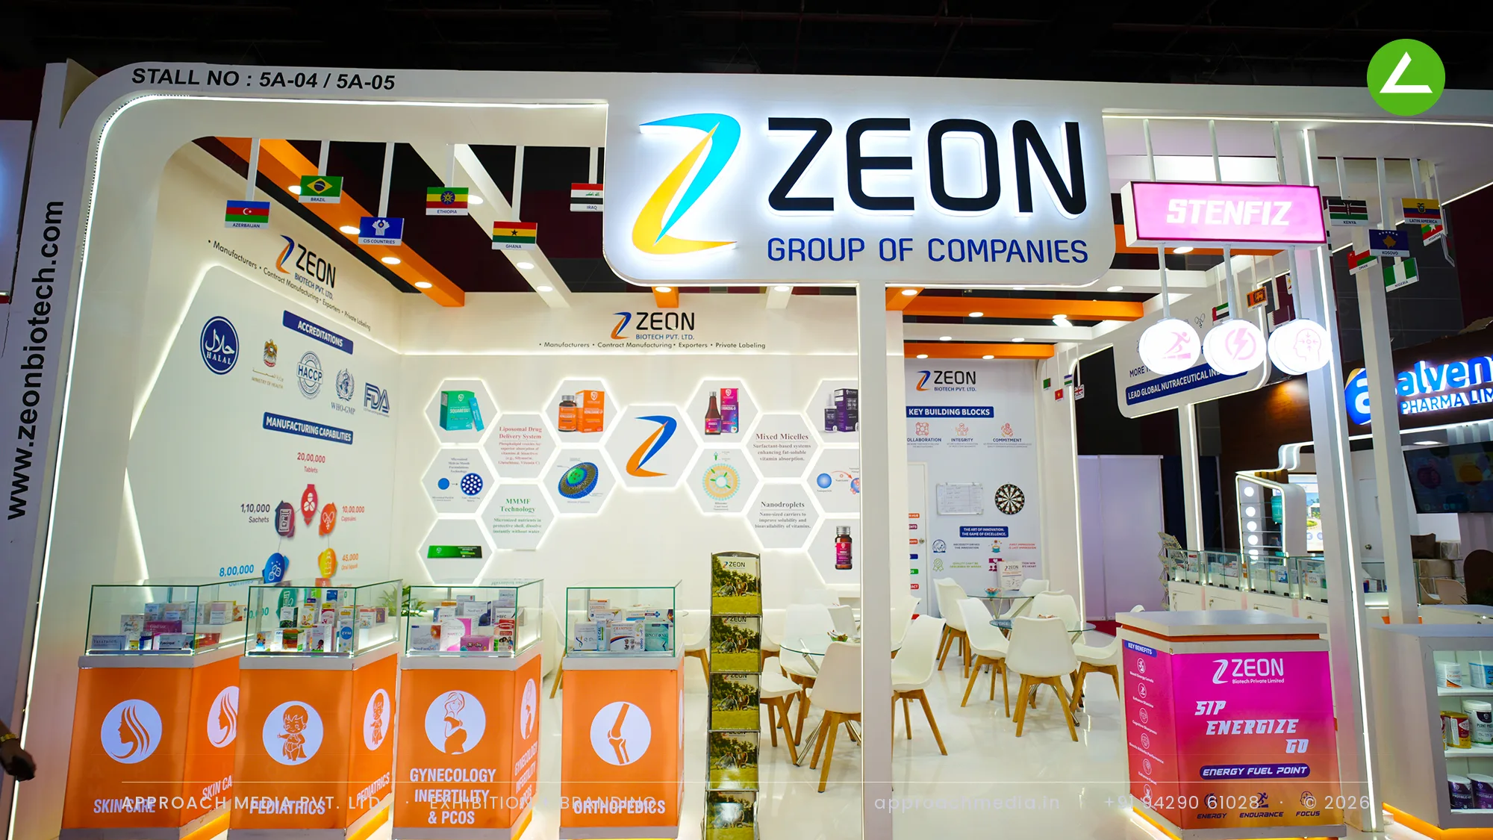
Therapy segments became furniture. Eight orange plinths, each labelled — skin care, pediatrics, orthopedics, critical care and the rest — carry glass vitrine tops holding that segment's packs. The back wall is a field of raised white hexagons with LED outlines, carrying accreditations, capacity figures and two technology notes. Overhead, the exhibition stall design at IPHEX New Delhi opens into an orange coffer grid hung with export-country flags and globe pendants, under a curved white portal with the logo backlit on both faces.
- Client
- Zeon Group of Companies
- Industry
- Pharmaceuticals
- Exhibition
- IPHEX 2026 New Delhi
- Location
- New Delhi, India
- Year
- 2026
- Type
- 2 Side Open
- Stall Area
- 44 sqm
- Height
- 3.5 m
- Style
- White portal, orange ceiling grid, hexagon graphic wall
Project Details
2026 · IPHEX 2026 New Delhi
The Brief
Zeon runs several companies under one mark and manufactures in eight dosage forms, from effervescent tablets to gummies. At 44 sqm open on two sides, the exhibition stall design at IPHEX New Delhi had to separate that range into things a buyer could ask about, instead of one undifferentiated wall of packs. A sub-brand also needed its own spot.
What We Delivered
Materials Used
Case Study
The Challenge
Zeon runs several companies under one mark and manufactures in eight dosage forms, from effervescent tablets to gummies. At 44 sqm open on two sides, the exhibition stall design at IPHEX New Delhi had to separate that range into things a buyer could ask about, instead of one undifferentiated wall of packs. A sub-brand also needed its own spot.
What We Designed
Therapy segments became furniture. Eight orange plinths, each labelled — skin care, pediatrics, orthopedics, critical care and the rest — carry glass vitrine tops holding that segment's packs. The back wall is a field of raised white hexagons with LED outlines, carrying accreditations, capacity figures and two technology notes. Overhead, the exhibition stall design at IPHEX New Delhi opens into an orange coffer grid hung with export-country flags and globe pendants, under a curved white portal with the logo backlit on both faces.
Why It Worked
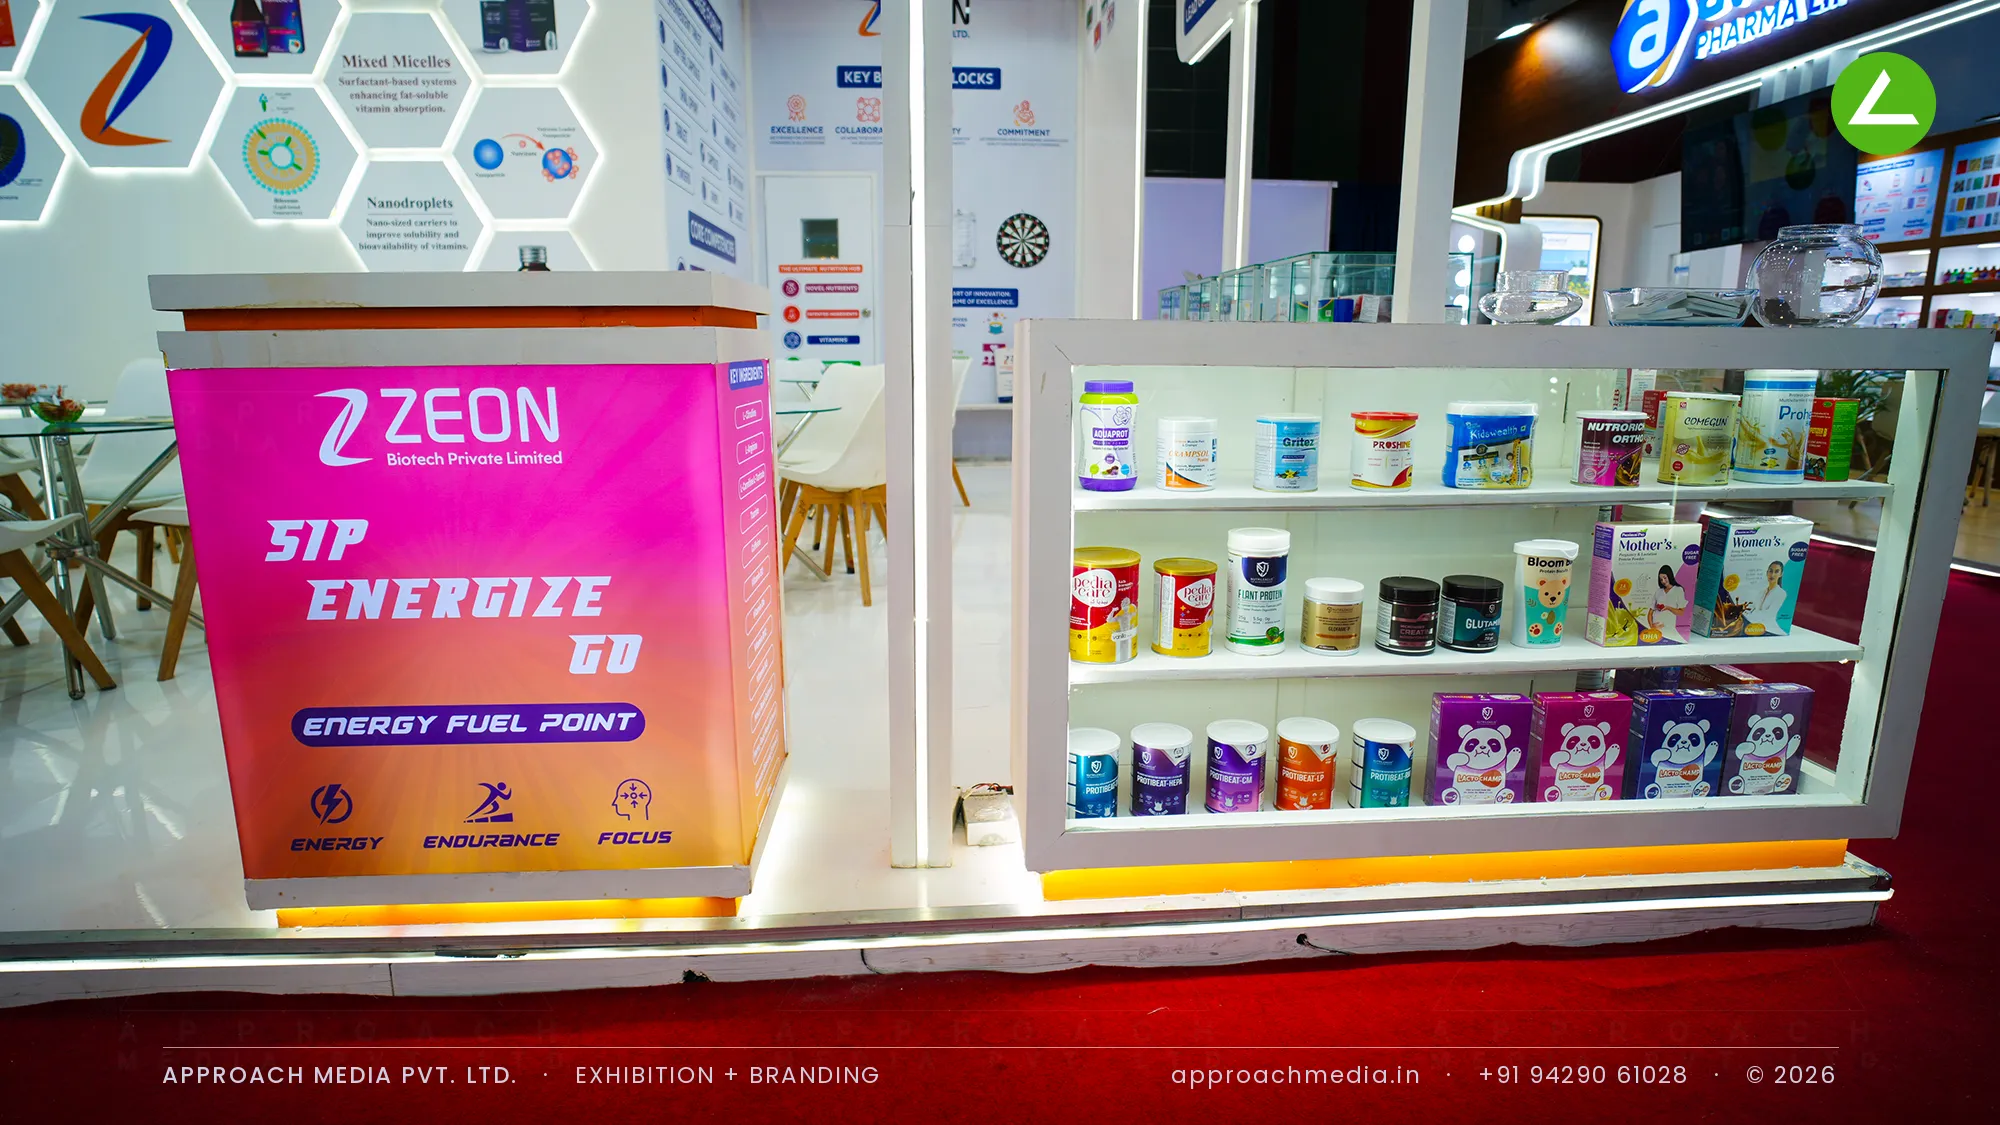
Segmenting by plinth changed how conversations started. Buyers walked to the label they cared about and the team met them there, which beats a general enquiry at the counter. The open ceiling grid kept the 44 sqm build from feeling boxed in despite its depth, and the pink energy kiosk and dartboard corner held foot traffic that would otherwise have passed the stand.
Inside the Build
The Result
open orange coffer grid with export flags hung from it
Key Feature
44 sqm
Exhibition Area
3.5 m
Stall Height
white curved portal fascia
Primary Material
Project Summary
Segmenting by plinth changed how conversations started. Buyers walked to the label they cared about and the team met them there, which beats a general enquiry at the counter. The open ceiling grid kept the 44 sqm build from feeling boxed in despite its depth, and the pink energy kiosk and dartboard corner held foot traffic that would otherwise have passed the stand.
Planning an exhibition presence that needs to look sharp and perform under pressure?
Share your exhibition brief — stall size, show name, and brand requirements. We respond with a design concept within 72 hours.