
Year: 2026
Pharmaceuticals
Client: GMP, Gandhinagar
3 Side Open · Design · Fabrication
GMP
Exhibition Stall Design at Pharmatech Expo Gandhinagar for GMP and Shinryo Group, 60 sqm
Client: GMP
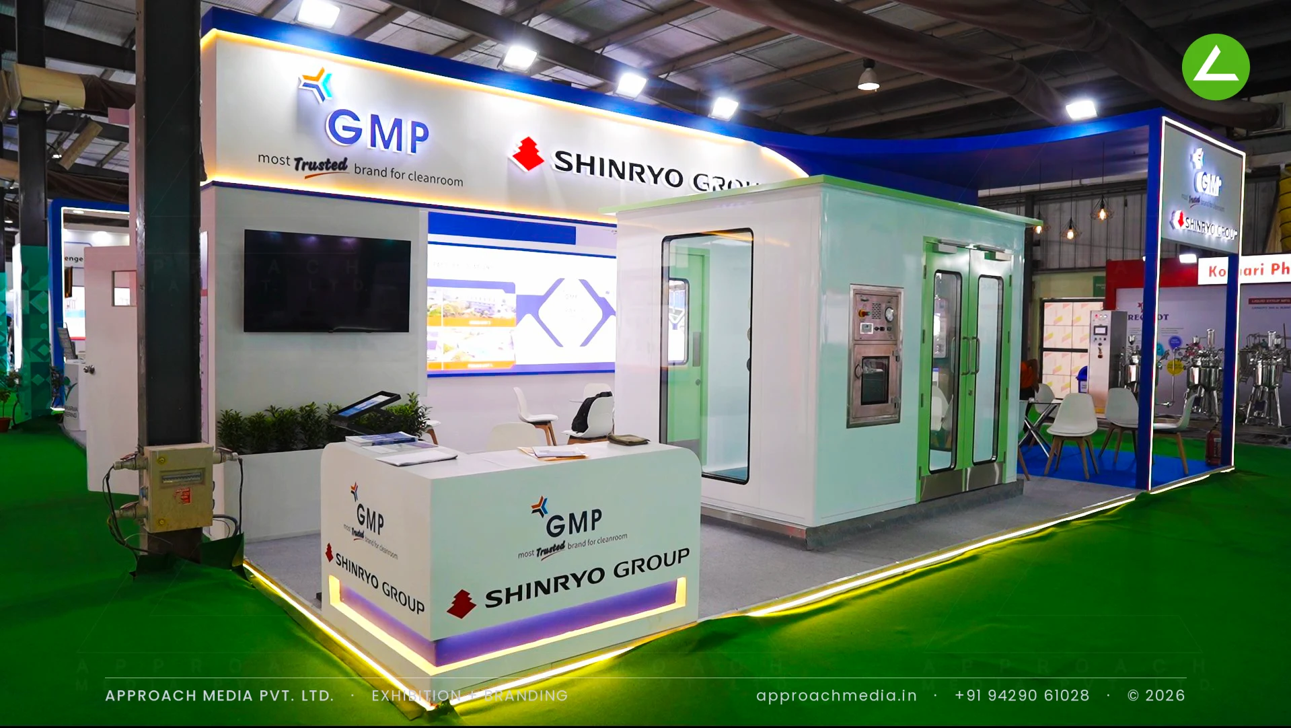
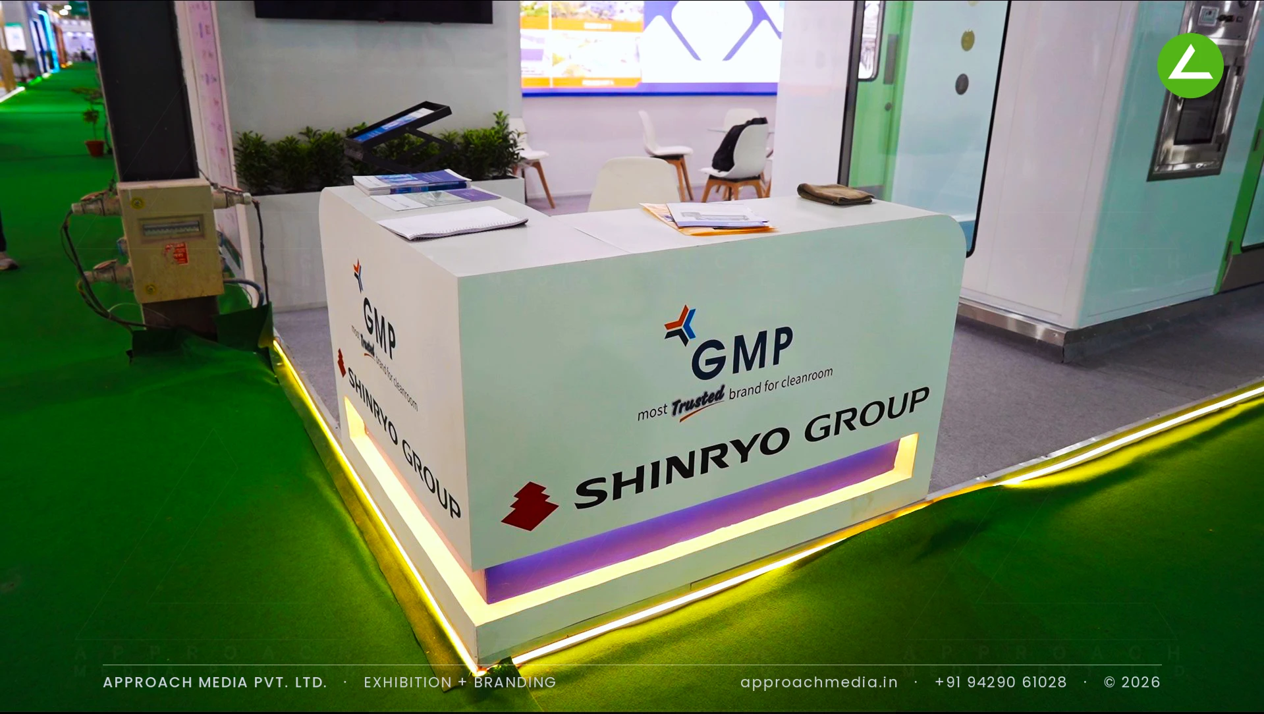
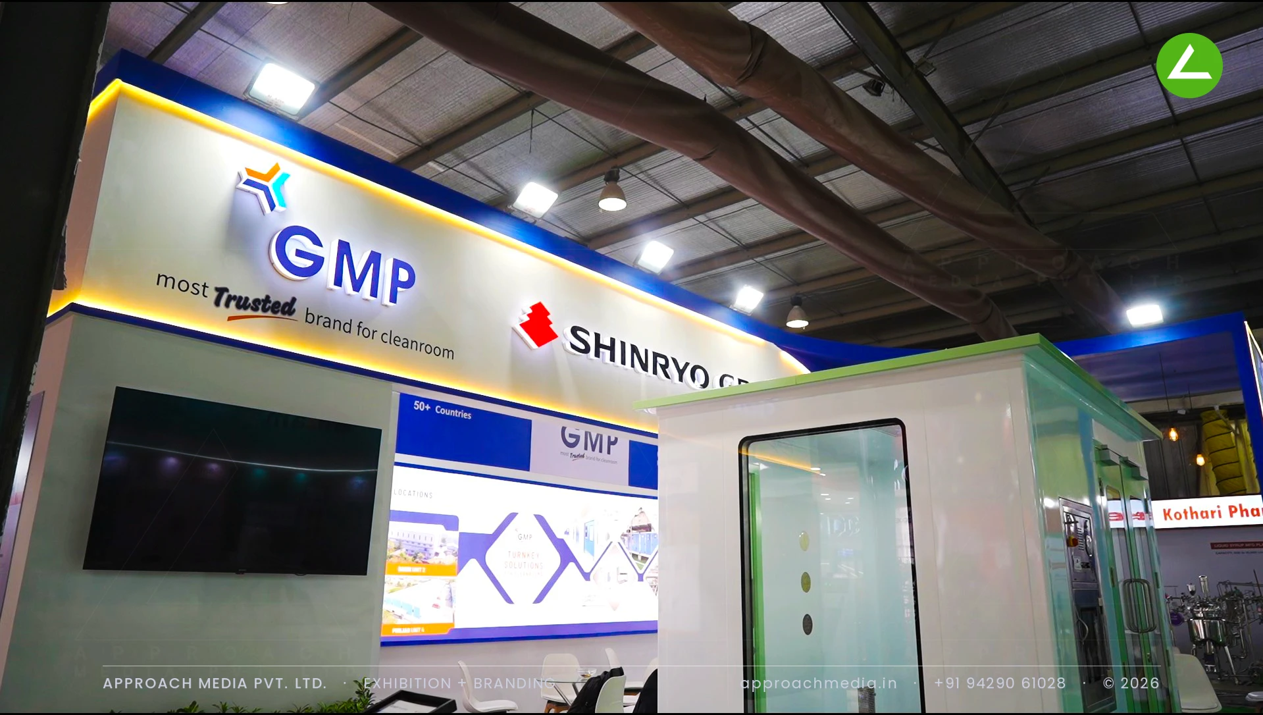
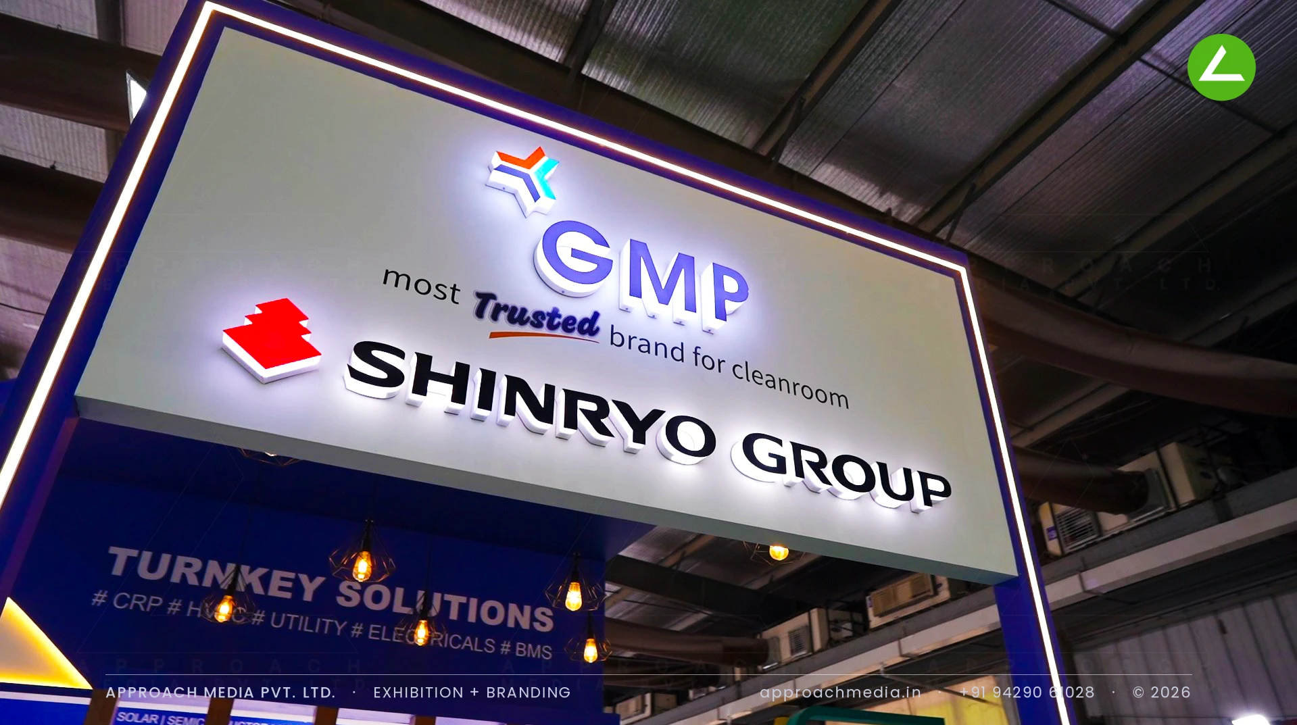
A full walk-in cleanroom module became the centre of the exhibition stall design at Pharmatech Expo Gandhinagar — pale green wall panels, glass doors, a pass box, all of it open for visitors to step inside. Around it we ran a navy fascia with both logos backlit, and dropped a curved navy soffit carrying the turnkey services line and cage pendant bulbs. The counter holds the open corner, and a graphic wall and screen face the lounge on blue carpet.
- Client
- GMP
- Industry
- Pharmaceuticals
- Exhibition
- Pharmatech Expo 2026 Gandhinagar
- Location
- Gandhinagar, India
- Year
- 2026
- Type
- 3 Side Open
- Stall Area
- 60 sqm
- Height
- 4 m
- Style
- Navy and white around a walk-in cleanroom
Project Details
2026 · Pharmatech Expo 2026 Gandhinagar
The Brief
Turnkey cleanrooms — CRP panels, HVAC, utilities, BMS — are a hard thing to put on a wall. GMP, working with the Shinryo Group, had 60 sqm open on three sides and pharma engineers walking past all day. The exhibition stall design at Pharmatech Expo Gandhinagar needed the product itself standing on the floor, not a photograph of it.
What We Delivered
Materials Used
Case Study
The Challenge
Turnkey cleanrooms — CRP panels, HVAC, utilities, BMS — are a hard thing to put on a wall. GMP, working with the Shinryo Group, had 60 sqm open on three sides and pharma engineers walking past all day. The exhibition stall design at Pharmatech Expo Gandhinagar needed the product itself standing on the floor, not a photograph of it.
What We Designed
A full walk-in cleanroom module became the centre of the exhibition stall design at Pharmatech Expo Gandhinagar — pale green wall panels, glass doors, a pass box, all of it open for visitors to step inside. Around it we ran a navy fascia with both logos backlit, and dropped a curved navy soffit carrying the turnkey services line and cage pendant bulbs. The counter holds the open corner, and a graphic wall and screen face the lounge on blue carpet.
Why It Worked
People do not queue to read a panel, but they will queue to walk through a cleanroom door. The module pulled traffic off the aisle and held it long enough for the team to start a conversation. Technical talk carried on at the sofas behind, out of the walkway, while the lit navy header kept the cleanroom equipment stand readable across the hall.
Inside the Build
The Result
full walk-in cleanroom module
Key Feature
60 sqm
Exhibition Area
4 m
Stall Height
navy laminated MDF fascia
Primary Material
Project Summary
People do not queue to read a panel, but they will queue to walk through a cleanroom door. The module pulled traffic off the aisle and held it long enough for the team to start a conversation. Technical talk carried on at the sofas behind, out of the walkway, while the lit navy header kept the cleanroom equipment stand readable across the hall.
Planning an exhibition presence that needs to look sharp and perform under pressure?
Share your exhibition brief — stall size, show name, and brand requirements. We respond with a design concept within 72 hours.