
Year: 2026
Pharmaceuticals
Client: Protect, Gandhinagar
2 Side Open · Design · Fabrication
Protect
Protech Air Systems: 18 sqm Exhibition Stall Design at Pharmatech Expo Gandhinagar
Client: Protect
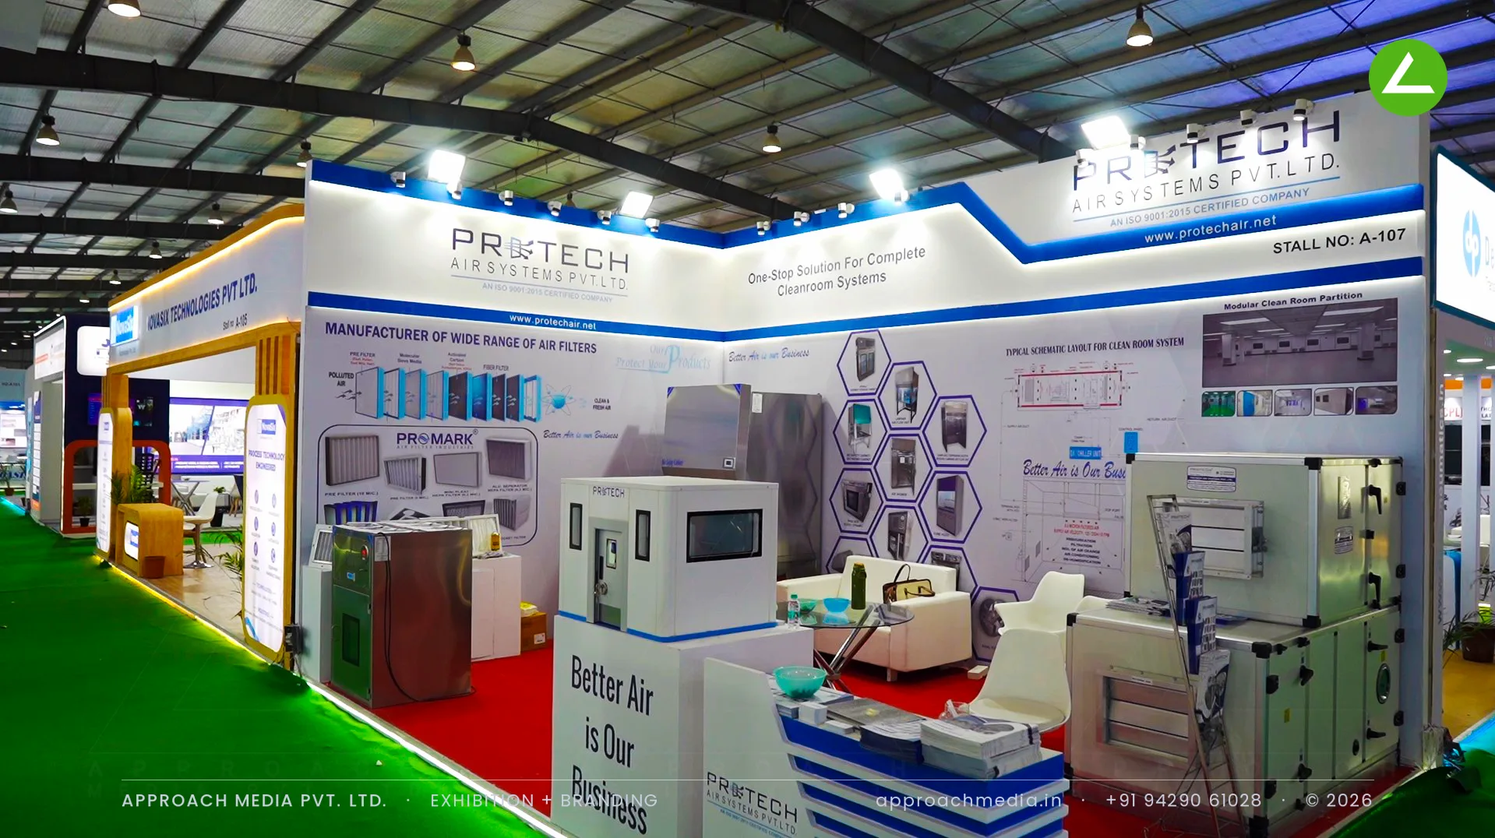
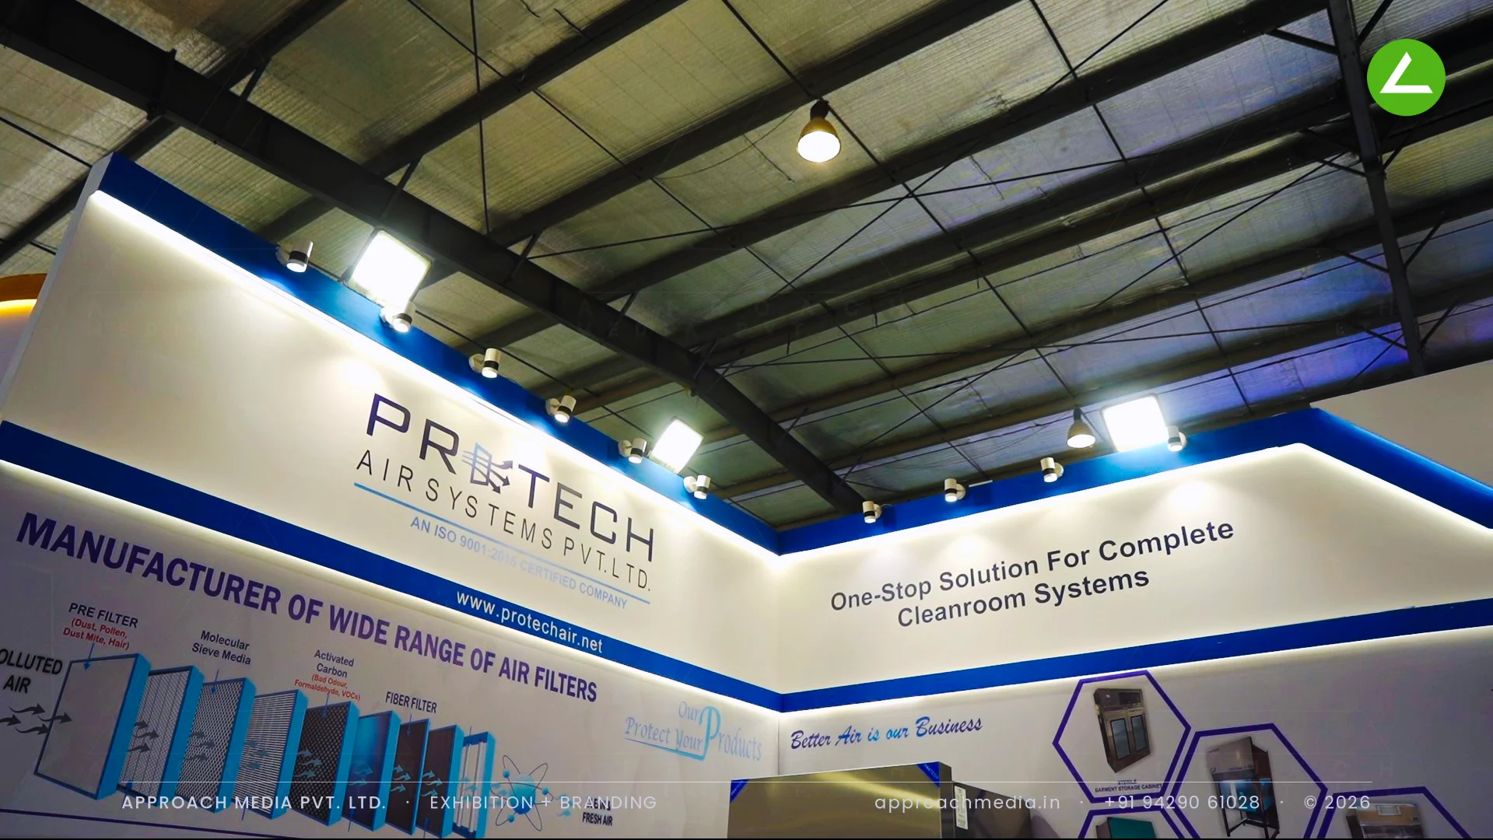

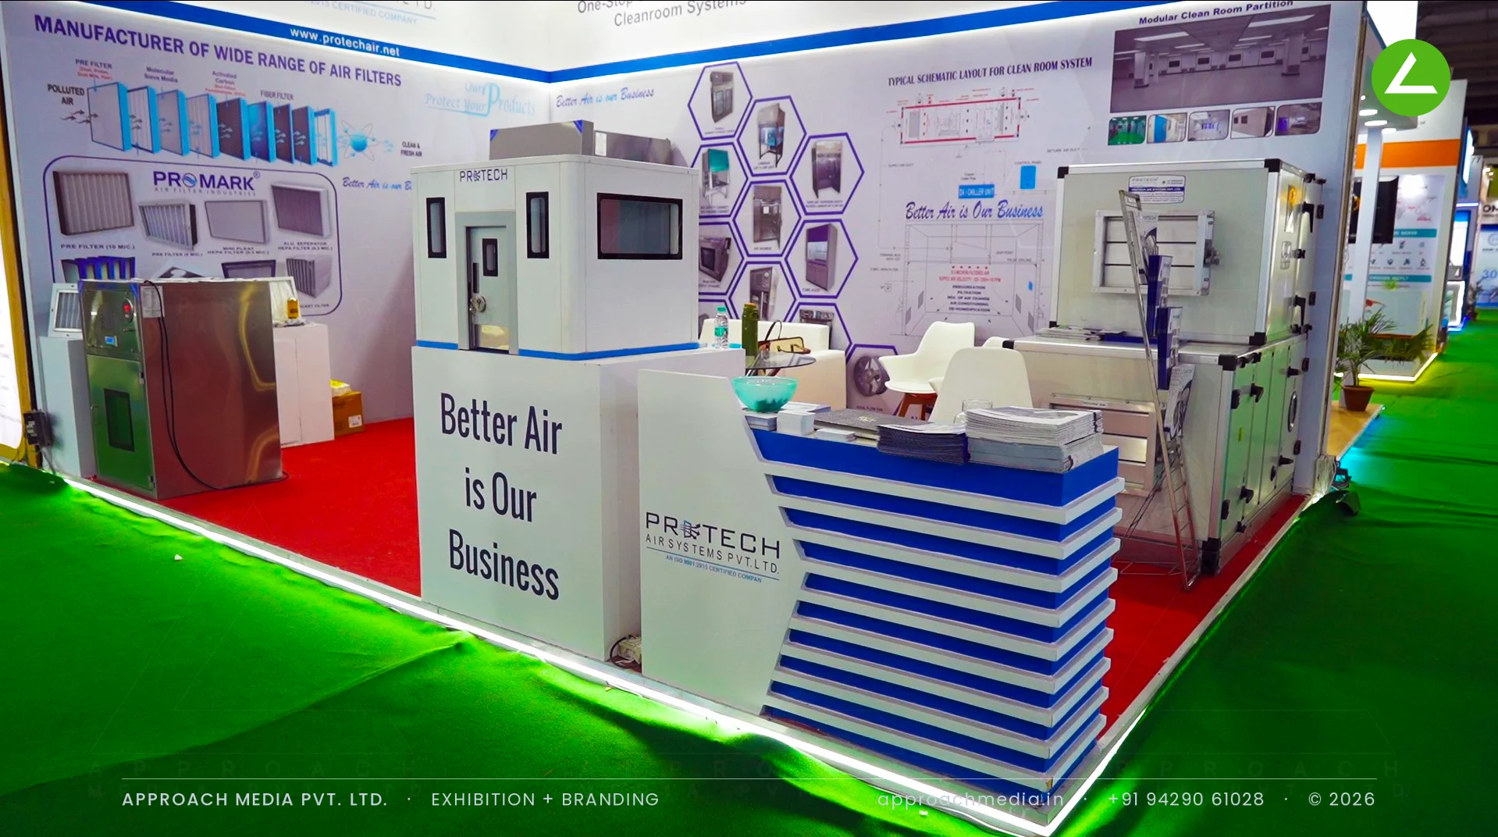
Technical drawing took the walls. Printed panels run full height: the filter range in section, a hexagon grid of products, and a complete schematic layout for a cleanroom system, all set on white under a blue angled band with the ISO line above. The floor was kept for real units — filter housings, a stainless pass box, an AHU section — with a blue-and-white striped counter anchoring the corner of this product demonstration stand.
- Client
- Protect
- Industry
- Pharmaceuticals
- Exhibition
- Pharmatech Expo 2026 Gandhinagar
- Location
- Gandhinagar, India
- Year
- 2026
- Type
- 2 Side Open
- Stall Area
- 18 sqm
- Height
- 3 m
- Style
- Technical white and blue with printed schematics
Project Details
2026 · Pharmatech Expo 2026 Gandhinagar
The Brief
Air filters, pass boxes and modular cleanroom partitions — Protech Air Systems sell a wide catalogue of parts rather than one headline machine. Their 18 sqm sat on a corner with two sides open. The exhibition stall design at Pharmatech Expo Gandhinagar had to get a lot of hardware onto a small floor and still show a cleanroom engineer how the pieces fit together.
What We Delivered
Materials Used
Case Study
The Challenge
Air filters, pass boxes and modular cleanroom partitions — Protech Air Systems sell a wide catalogue of parts rather than one headline machine. Their 18 sqm sat on a corner with two sides open. The exhibition stall design at Pharmatech Expo Gandhinagar had to get a lot of hardware onto a small floor and still show a cleanroom engineer how the pieces fit together.
What We Designed
Technical drawing took the walls. Printed panels run full height: the filter range in section, a hexagon grid of products, and a complete schematic layout for a cleanroom system, all set on white under a blue angled band with the ISO line above. The floor was kept for real units — filter housings, a stainless pass box, an AHU section — with a blue-and-white striped counter anchoring the corner of this product demonstration stand.
Why It Worked
Engineers came for the schematic and stayed for the hardware, which is the order we wanted. Reading the wall told them what Protech supplies; turning around let them open a pass box door. Red carpet marked where the exhibition stall design at Pharmatech Expo Gandhinagar began, and the sofa behind the counter kept longer discussions off the aisle.
Inside the Build
The Result
full-height schematic graphic walls
Key Feature
18 sqm
Exhibition Area
3 m
Stall Height
painted MDF walls
Primary Material
Project Summary
Engineers came for the schematic and stayed for the hardware, which is the order we wanted. Reading the wall told them what Protech supplies; turning around let them open a pass box door. Red carpet marked where the exhibition stall design at Pharmatech Expo Gandhinagar began, and the sofa behind the counter kept longer discussions off the aisle.
Planning an exhibition presence that needs to look sharp and perform under pressure?
Share your exhibition brief — stall size, show name, and brand requirements. We respond with a design concept within 72 hours.