
Year: 2026
Pharmaceuticals
Client: R R Clean Room, Gandhinagar
3 Side Open · Design · Fabrication
R R Clean Room
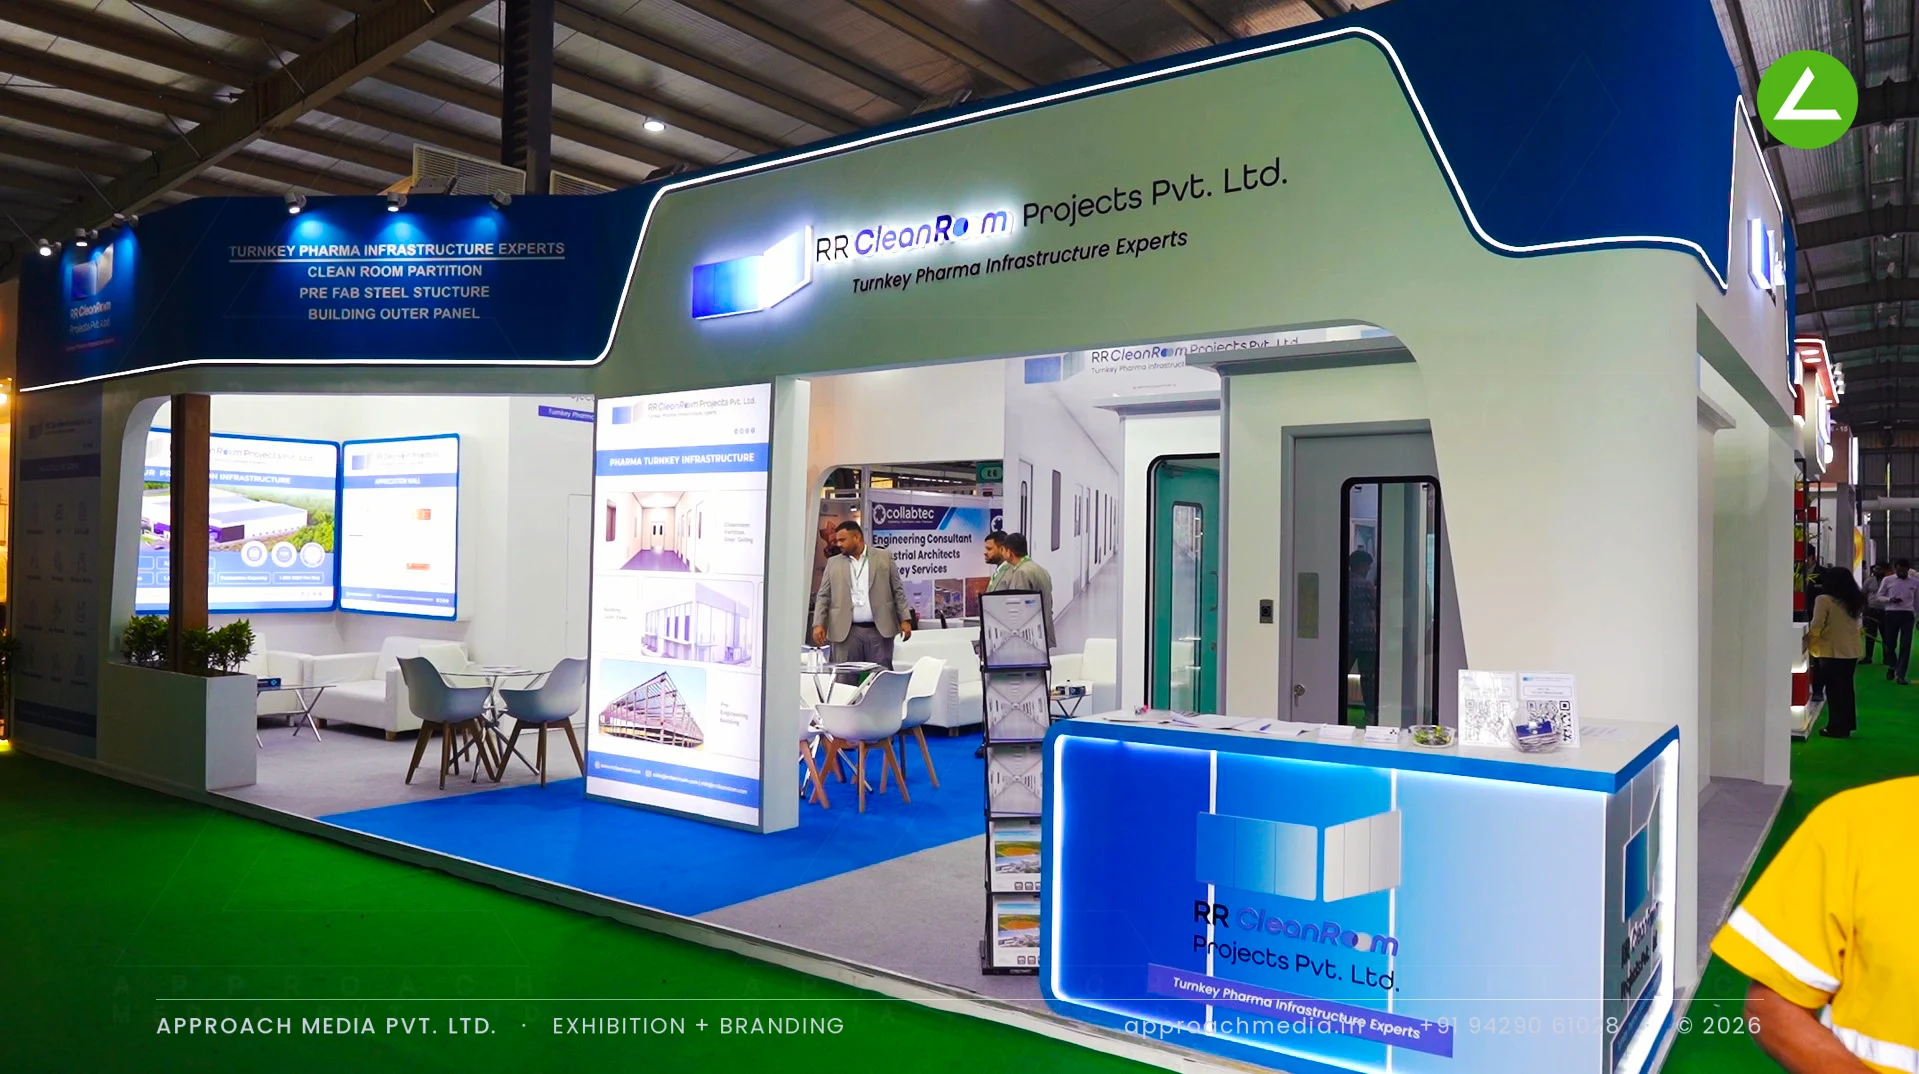
RR Clean Room — 77 sqm Exhibition Stall Design at Pharmatech Expo Gandhinagar 2026
Client: R R Clean Room
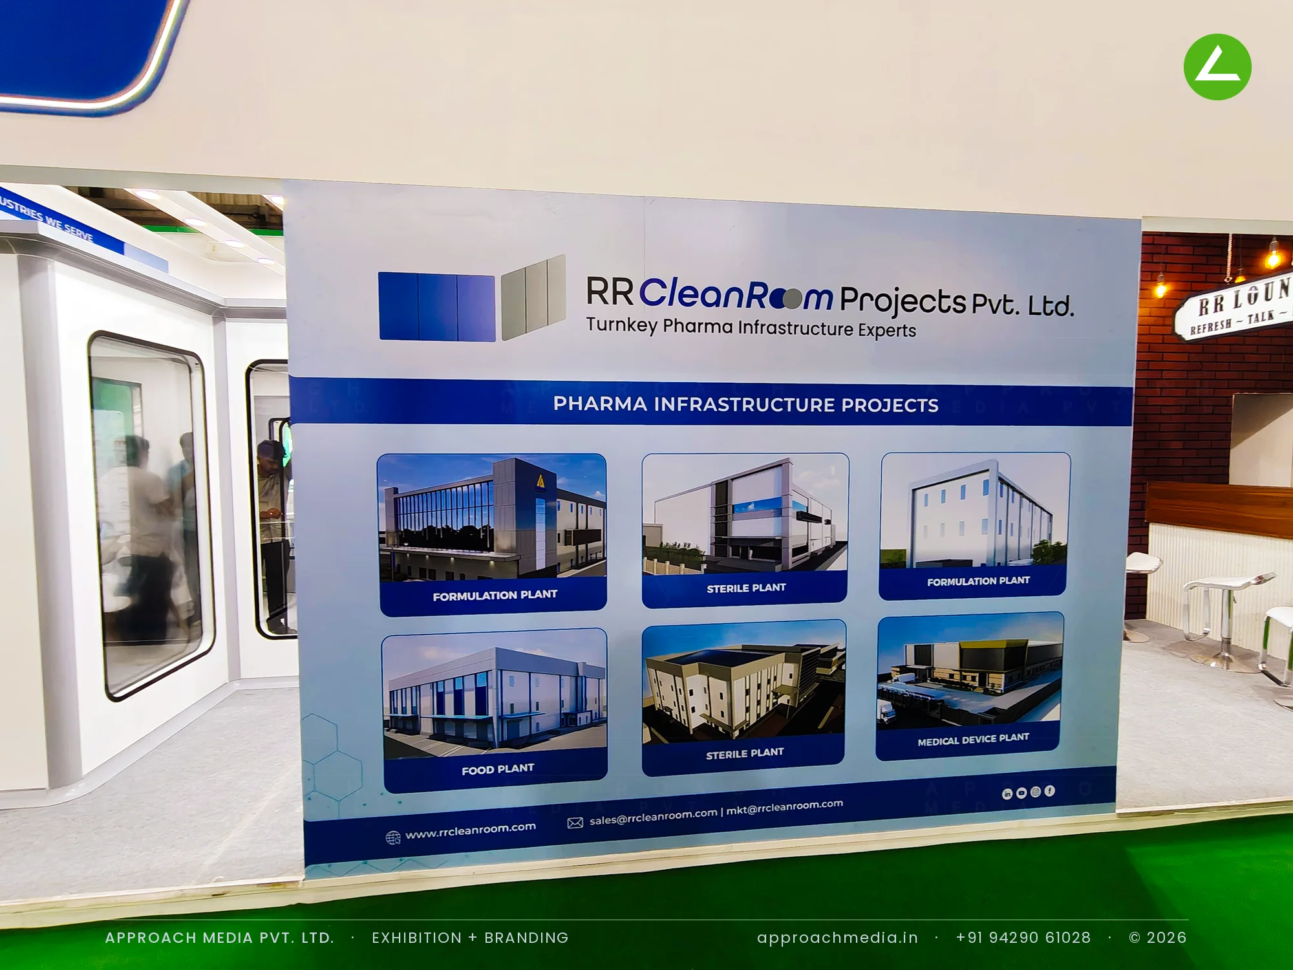
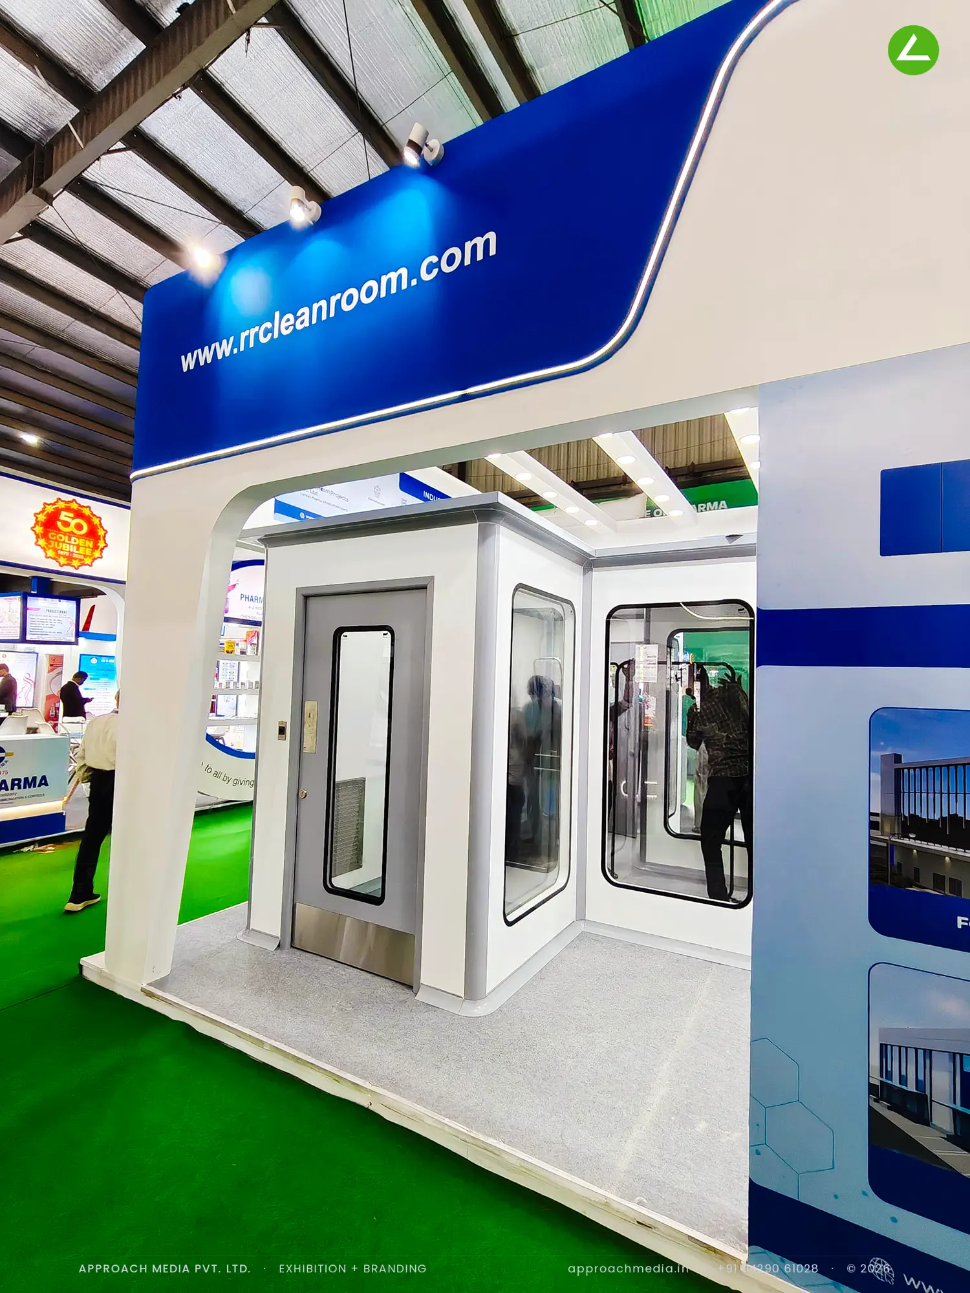
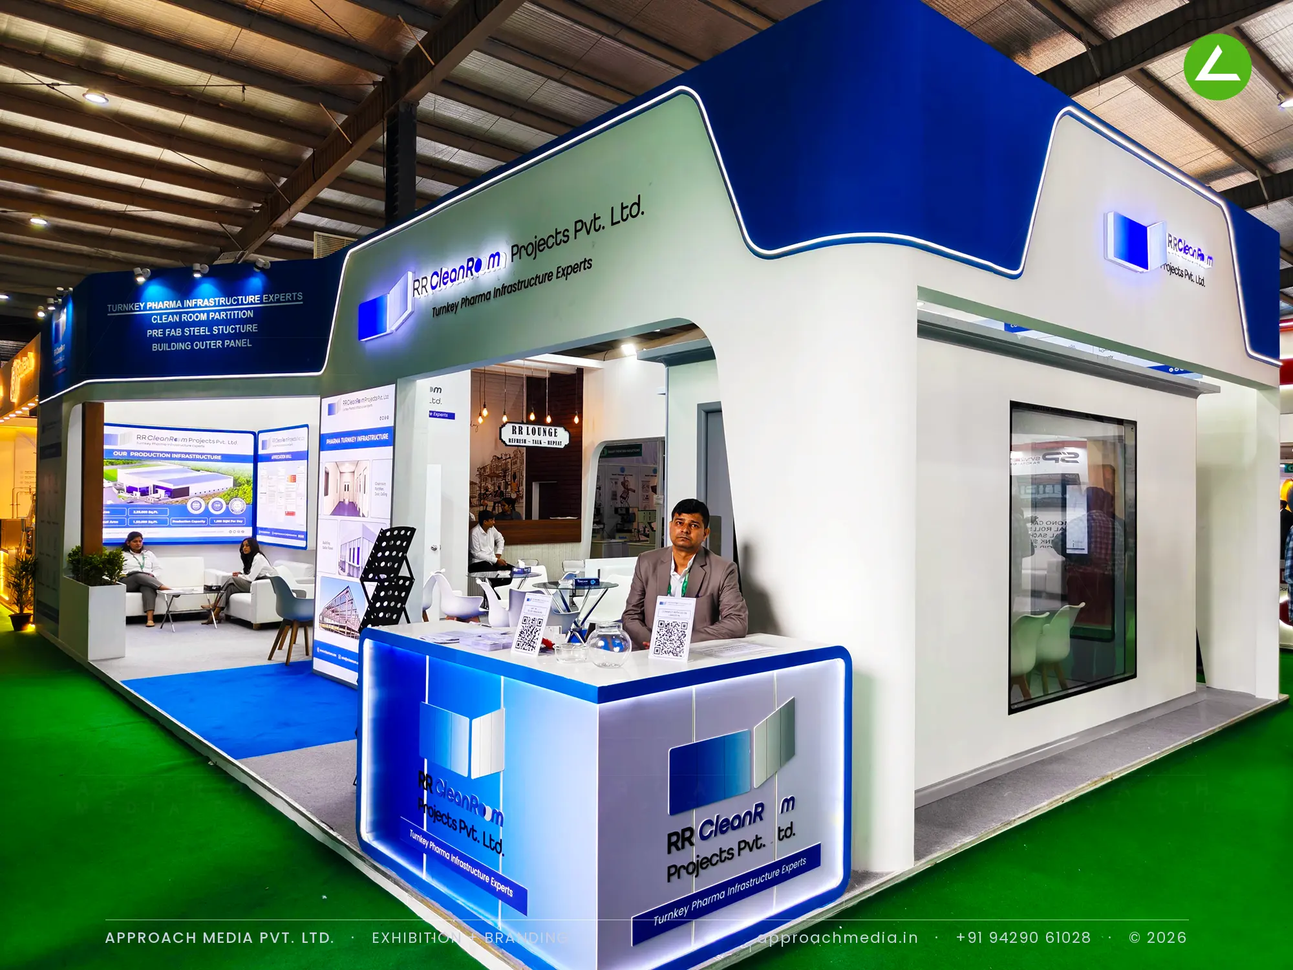
We built the stand as one white enclosed volume, then cut a working cleanroom into its corner — real partition panels, a glazed pharma door, view windows at standing height. A navy fascia curves overhead, outlined in LED, carrying the name and the service list. Behind it the 77 sqm booth holds backlit project lightboxes, an illuminated reception counter and a sofa lounge under a false ceiling of recessed downlights.
- Client
- R R Clean Room
- Industry
- Pharmaceuticals
- Exhibition
- Pharmatech Expo 2026 Gandhinagar
- Location
- Gandhinagar, India
- Year
- 2026
- Type
- 3 Side Open
- Stall Area
- 77 sqm
- Height
- 4 m
- Style
- White cleanroom architecture with navy backlit fascia
Project Details
2026 · Pharmatech Expo 2026 Gandhinagar
The Brief
RR Clean Room Projects sells turnkey pharma infrastructure — partitions, prefab steel, cleanroom envelopes — which no photograph really settles. With 77 sqm open on three sides, they needed engineers to walk in, touch a real door and see a finished wall build-up. That is what the exhibition stall design at Pharmatech Expo Gandhinagar had to deliver, not another panel of renders.
What We Delivered
Materials Used
Case Study
The Challenge
RR Clean Room Projects sells turnkey pharma infrastructure — partitions, prefab steel, cleanroom envelopes — which no photograph really settles. With 77 sqm open on three sides, they needed engineers to walk in, touch a real door and see a finished wall build-up. That is what the exhibition stall design at Pharmatech Expo Gandhinagar had to deliver, not another panel of renders.
What We Designed
We built the stand as one white enclosed volume, then cut a working cleanroom into its corner — real partition panels, a glazed pharma door, view windows at standing height. A navy fascia curves overhead, outlined in LED, carrying the name and the service list. Behind it the 77 sqm booth holds backlit project lightboxes, an illuminated reception counter and a sofa lounge under a false ceiling of recessed downlights.
Why It Worked
Traffic slowed at the corner because the cleanroom was physically there — people stepped through the door before anyone spoke to them. The counter's glow marked the entry point, the lightboxes answered the first questions, and the lounge took over from there. For a turnkey contractor, exhibition stall design at Pharmatech Expo Gandhinagar had to be the sample itself.
Inside the Build
The Result
Walk-in cleanroom mock-up with pharma doors
Key Feature
77 sqm
Exhibition Area
4 m
Stall Height
Painted MDF
Primary Material
Project Summary
Traffic slowed at the corner because the cleanroom was physically there — people stepped through the door before anyone spoke to them. The counter's glow marked the entry point, the lightboxes answered the first questions, and the lounge took over from there. For a turnkey contractor, exhibition stall design at Pharmatech Expo Gandhinagar had to be the sample itself.
Planning an exhibition presence that needs to look sharp and perform under pressure?
Share your exhibition brief — stall size, show name, and brand requirements. We respond with a design concept within 72 hours.