
Year: 2024
Pharmaceuticals
Client: Shree Vishwakarma Ala Projects Pvt. Ltd, Greater Noida
1 Side Open · Design · Fabrication
Shree Vishwakarma Ala Projects Pvt. Ltd
Clean-Room Hardware on Show: Shree Vishwakarma Exhibition Stall Design at CPHI Greater Noida
Client: Shree Vishwakarma Ala Projects Pvt. Ltd
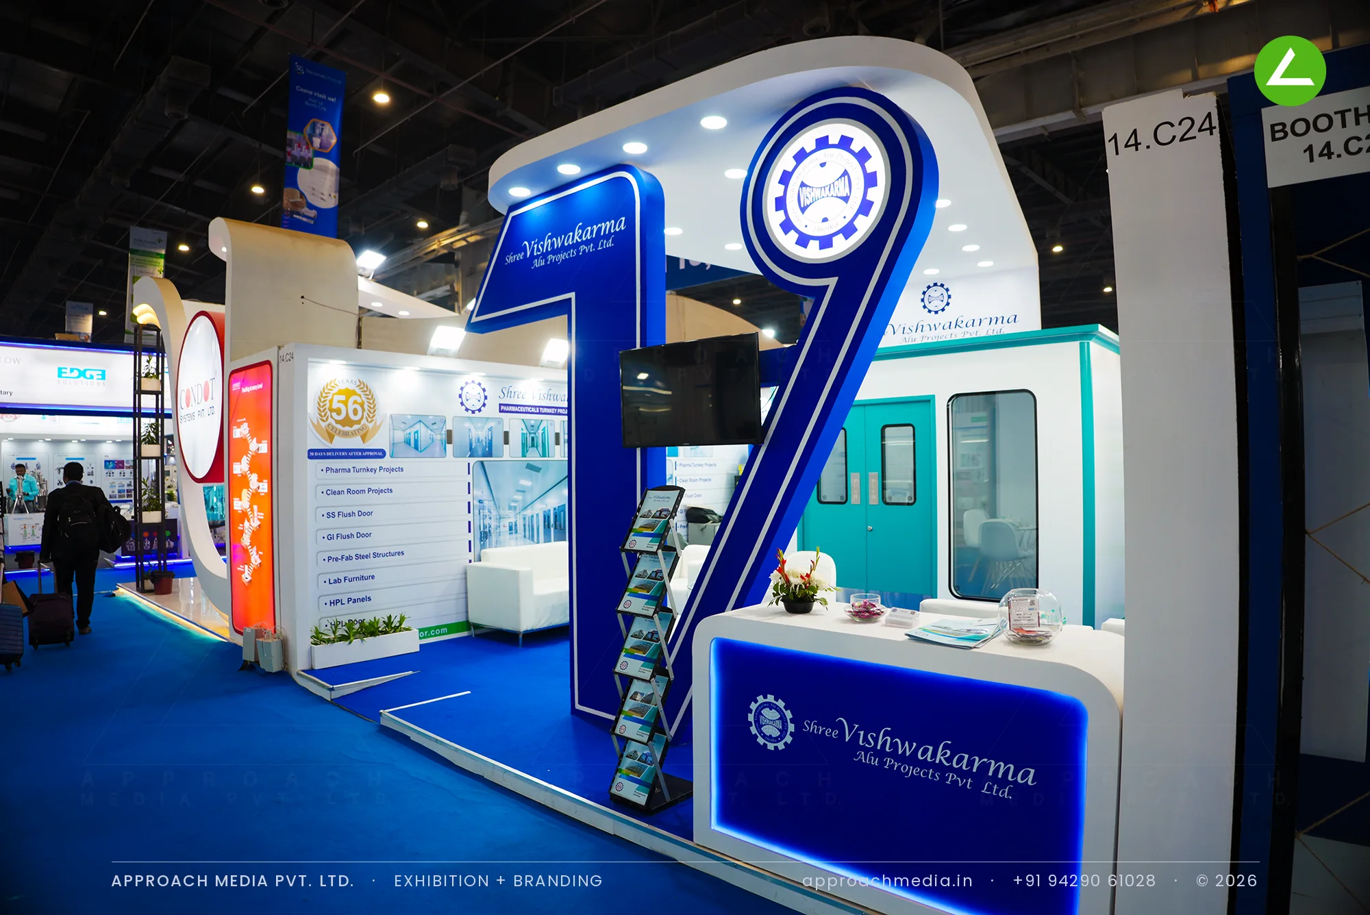
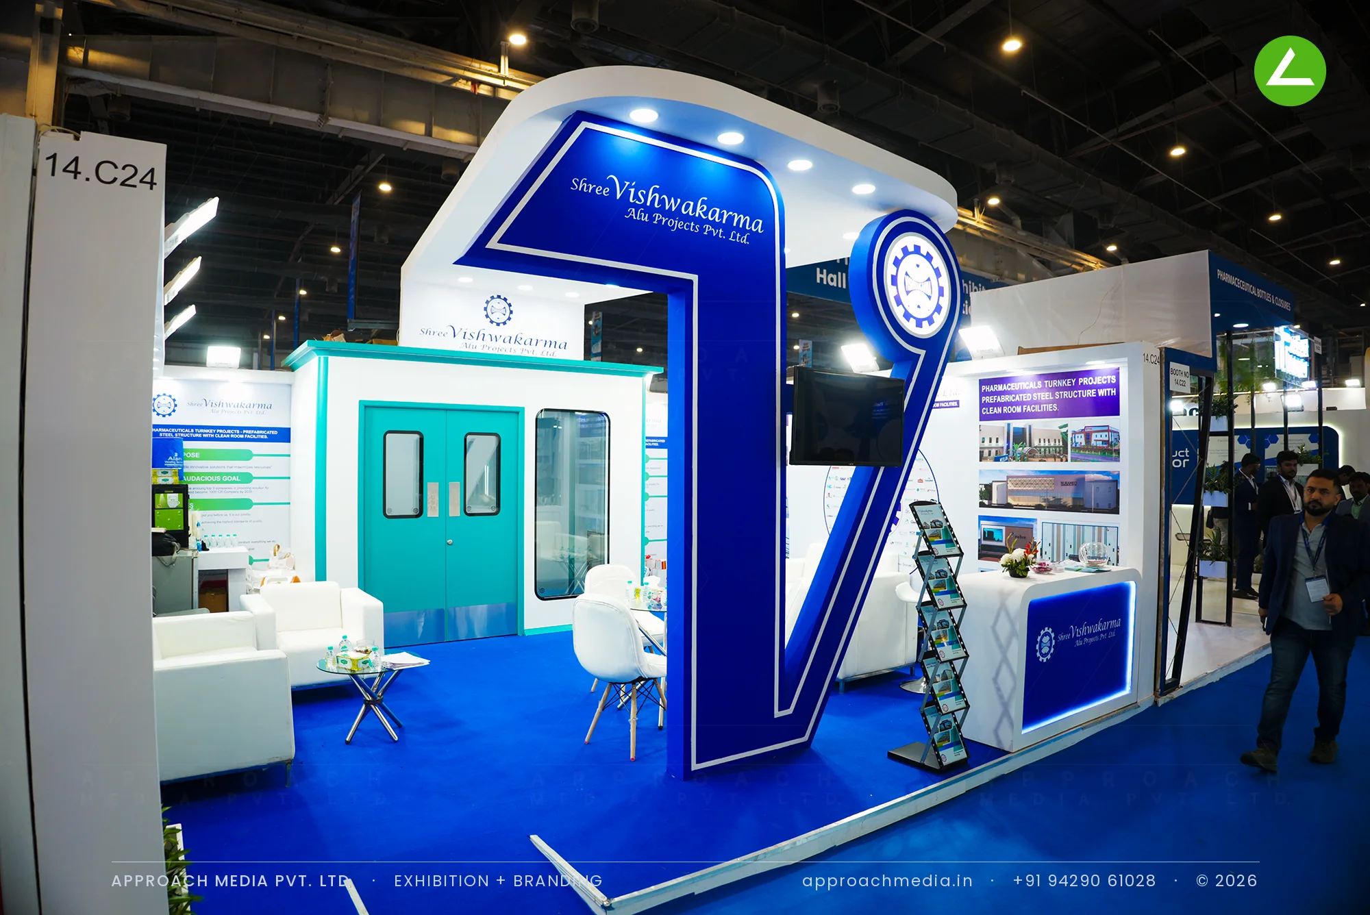
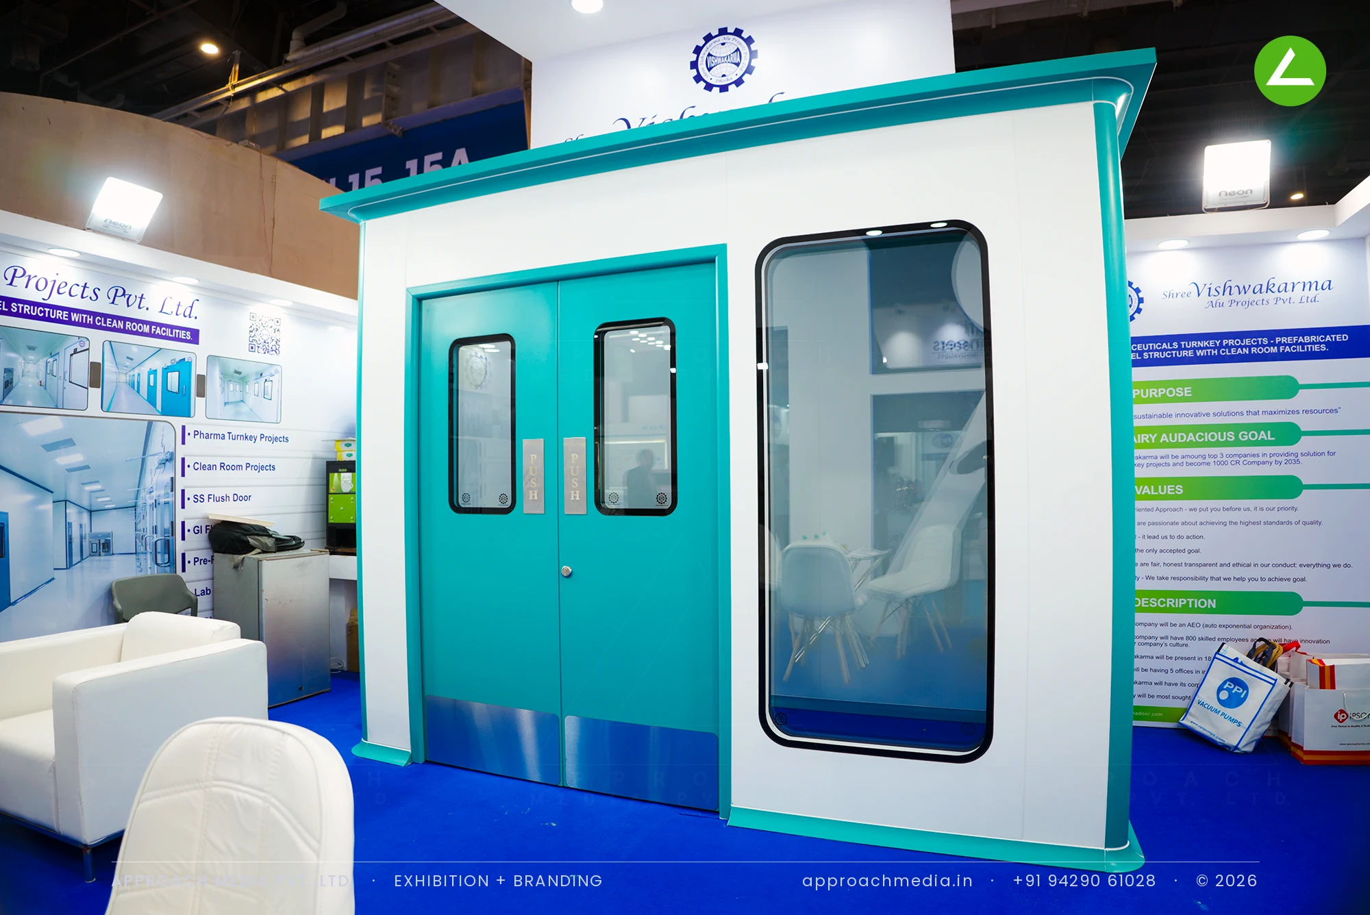
A white portal frames the single open face, with a large routed numeral standing free in front of it, blue-edged and lit so it registers from down the hall. Behind it, real turquoise flush doors and clean-room wall panels are installed as a walk-in mock room visitors can open and step into. The side wall lists the service range beside project photographs, and the exhibition stall design at CPHI Greater Noida closes with a blue edge-lit counter and white sofas.
- Client
- Shree Vishwakarma Ala Projects Pvt. Ltd
- Industry
- Pharmaceuticals
- Exhibition
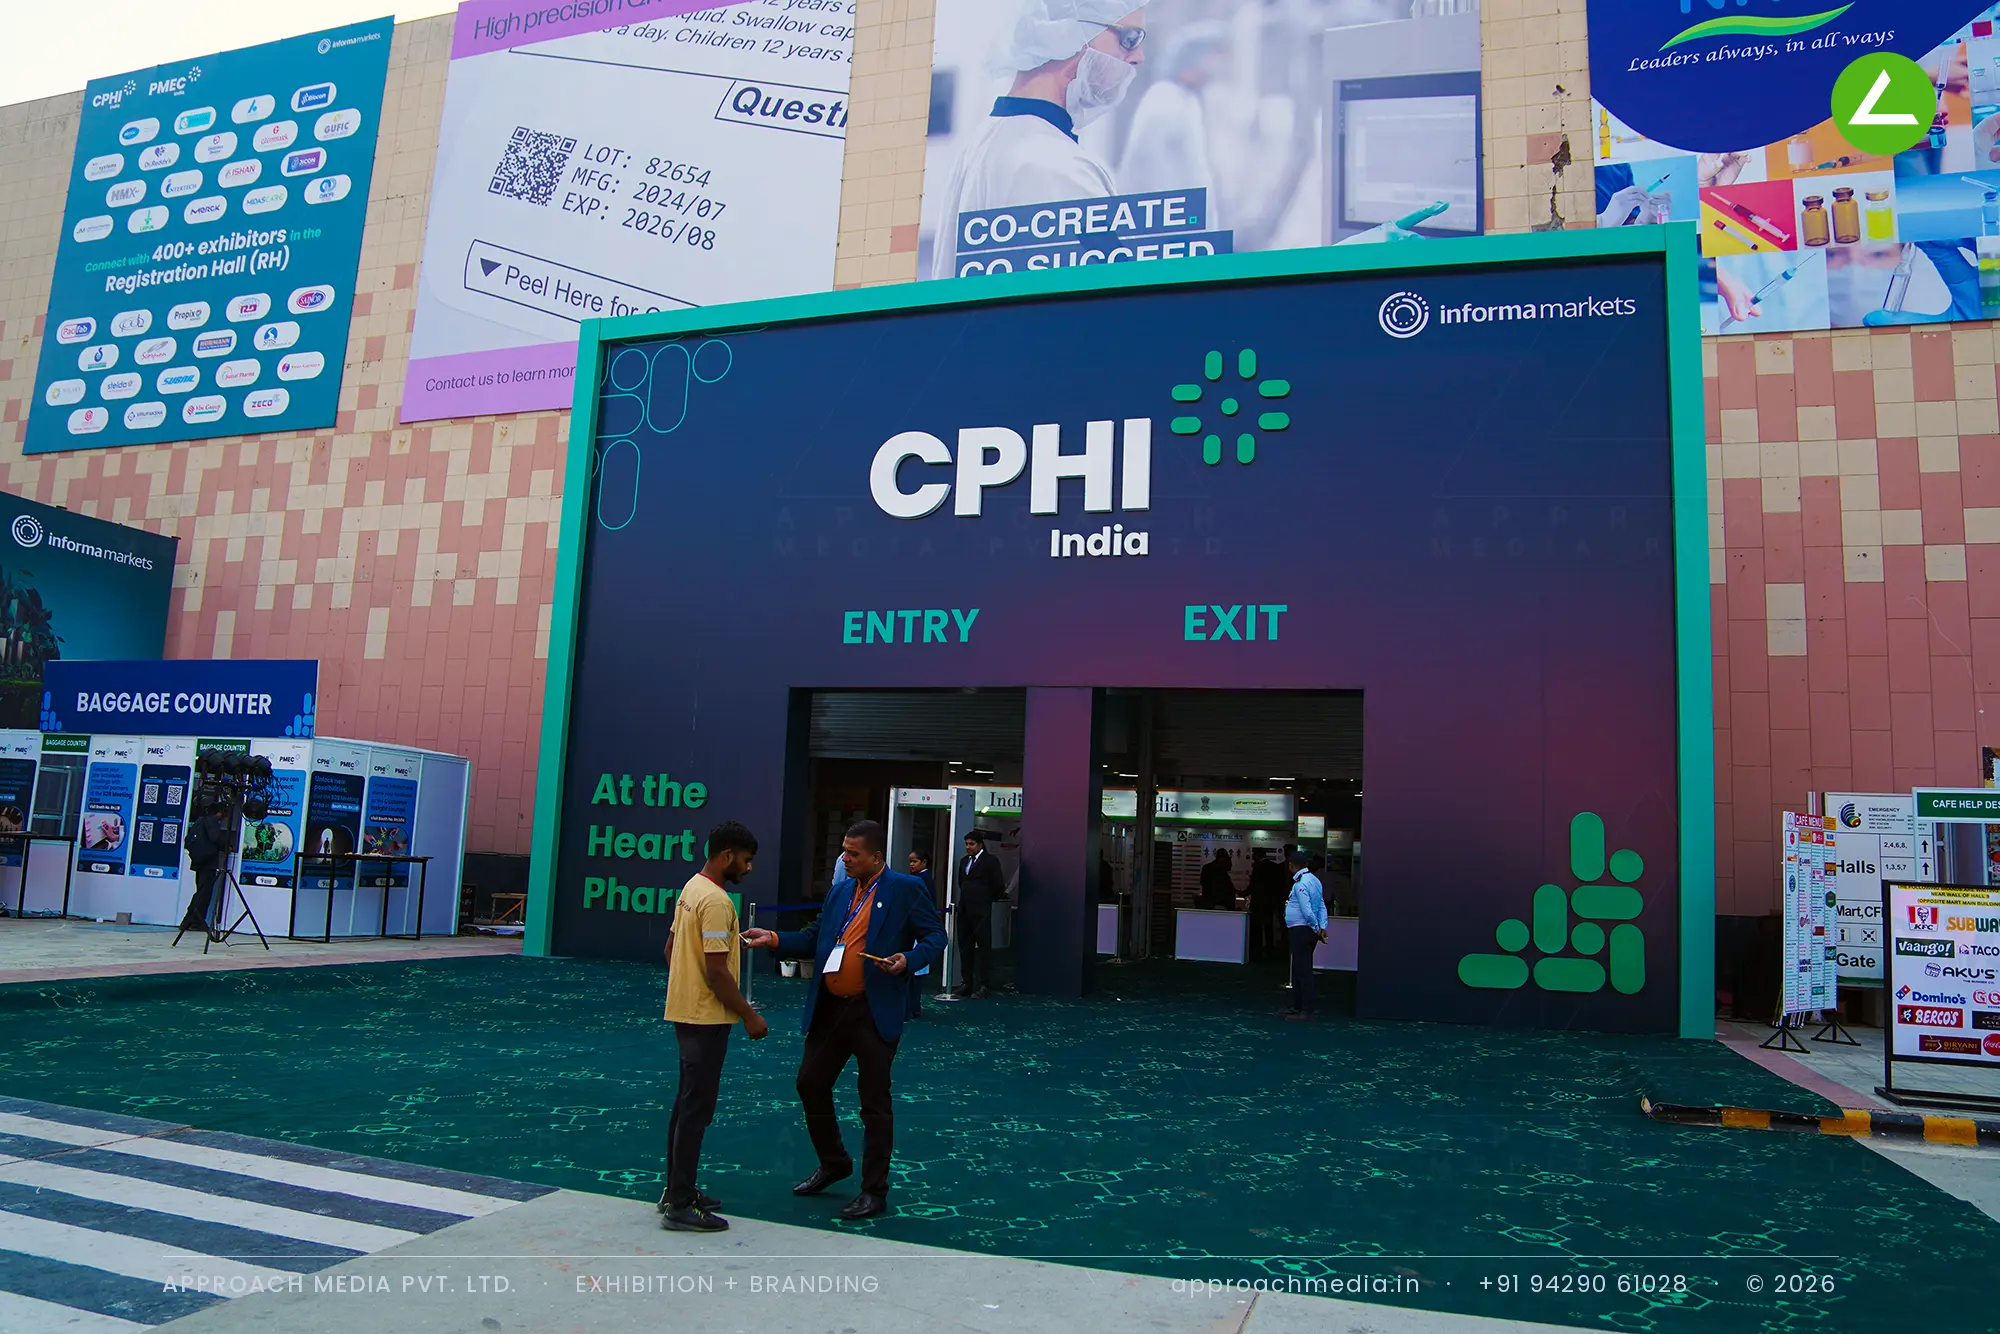
- CPHI Expo
- Location
- Greater Noida, India
- Year
- 2024
- Type
- 1 Side Open
- Stall Area
- 36 sqm
- Height
- 3.5 m
- Style
- Blue-and-white sculpted portal with live door mock-up
Project Details
2024 · CPHI Expo
The Brief
Only one side of this 36 sqm plot faced an aisle, and the product is a building system, not an object you can carry. Shree Vishwakarma Alu Projects makes clean-room panels, flush doors and pre-fabricated pharma structures, so the exhibition stall design at CPHI Greater Noida had to give visitors something physical to touch or the pitch stayed abstract.
What We Delivered
Materials Used
Case Study
The Challenge
Only one side of this 36 sqm plot faced an aisle, and the product is a building system, not an object you can carry. Shree Vishwakarma Alu Projects makes clean-room panels, flush doors and pre-fabricated pharma structures, so the exhibition stall design at CPHI Greater Noida had to give visitors something physical to touch or the pitch stayed abstract.
What We Designed
A white portal frames the single open face, with a large routed numeral standing free in front of it, blue-edged and lit so it registers from down the hall. Behind it, real turquoise flush doors and clean-room wall panels are installed as a walk-in mock room visitors can open and step into. The side wall lists the service range beside project photographs, and the exhibition stall design at CPHI Greater Noida closes with a blue edge-lit counter and white sofas.
Why It Worked
People opened and closed the doors. That single act settled questions about hinge quality, vision panel detail and flush finish faster than any brochure would have. The sculptural numeral gave a one-side-open plot something to be seen by from the cross aisle, and the sofa cluster inside meant technical talks inside the 36 sqm booth could run long.
Inside the Build
The Result
Free-standing sculpted numeral at the entry
Key Feature
36 sqm
Exhibition Area
3.5 m
Stall Height
White painted MDF portal
Primary Material
Project Summary
People opened and closed the doors. That single act settled questions about hinge quality, vision panel detail and flush finish faster than any brochure would have. The sculptural numeral gave a one-side-open plot something to be seen by from the cross aisle, and the sofa cluster inside meant technical talks inside the 36 sqm booth could run long.
Planning an exhibition presence that needs to look sharp and perform under pressure?
Share your exhibition brief — stall size, show name, and brand requirements. We respond with a design concept within 72 hours.