
Year: 2024
Builder & Real Estate
Client: Urban Bricks, Gandhinagar
2 Side Open · Design · Fabrication
Urban Bricks
Urban Bricks: Brick-Built Exhibition Stall Design at BNI Symposium Gandhinagar
Client: Urban Bricks
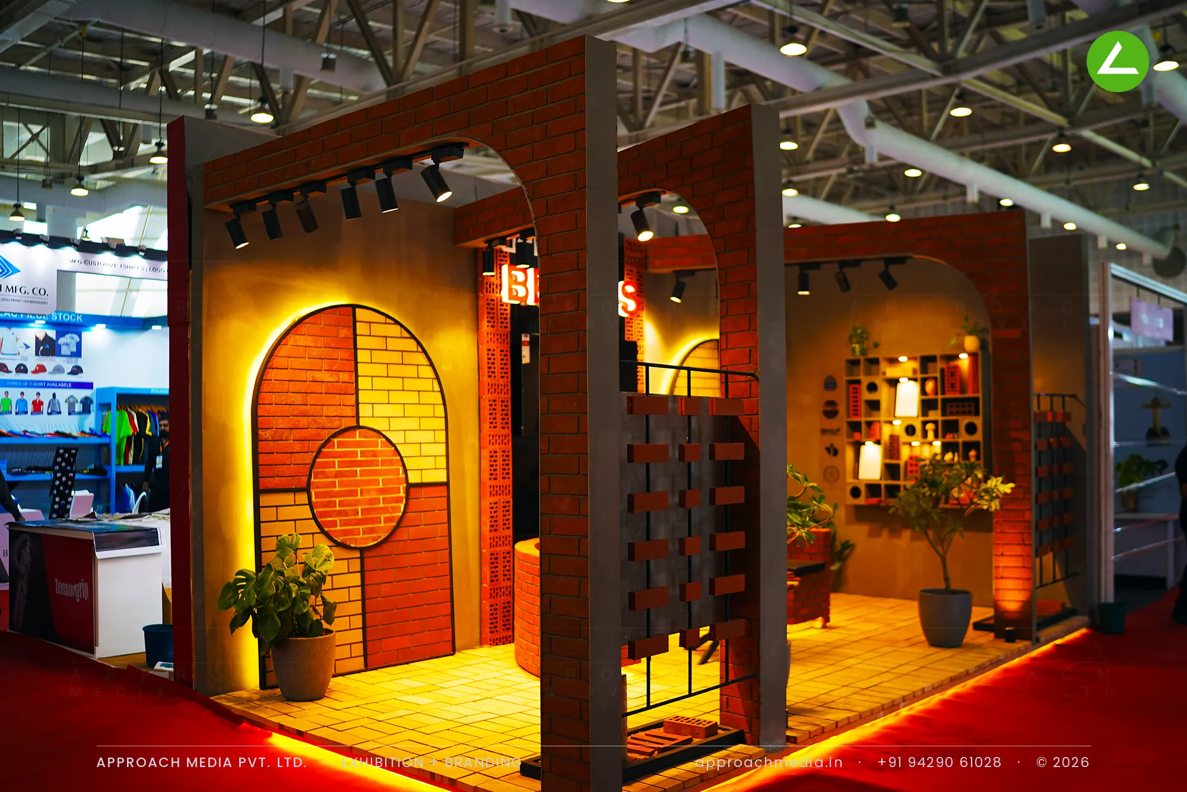
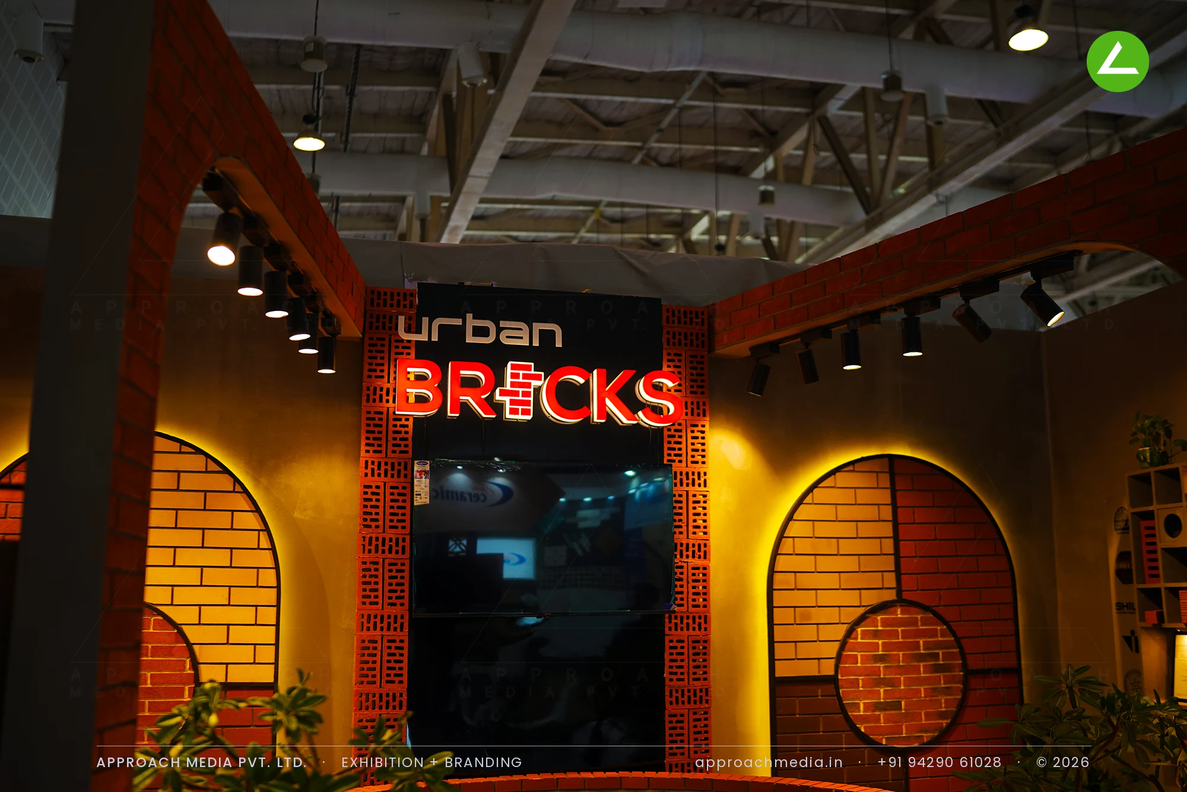
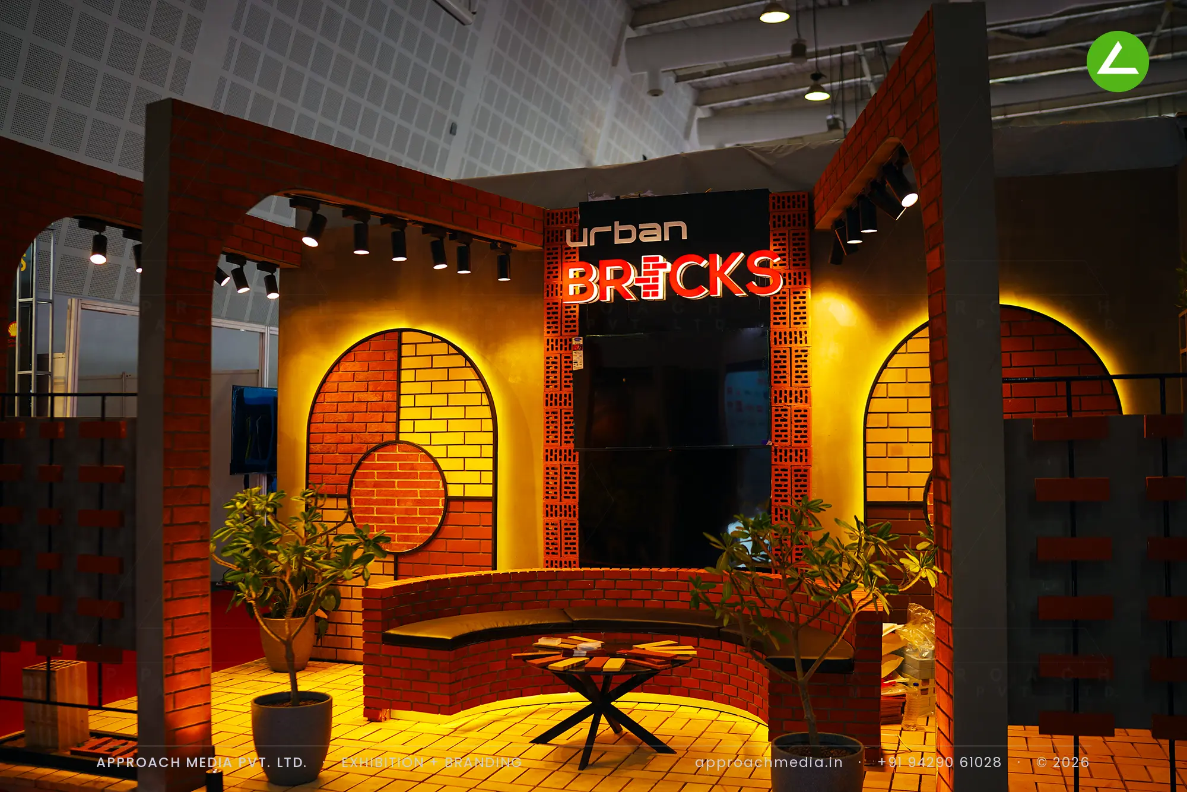
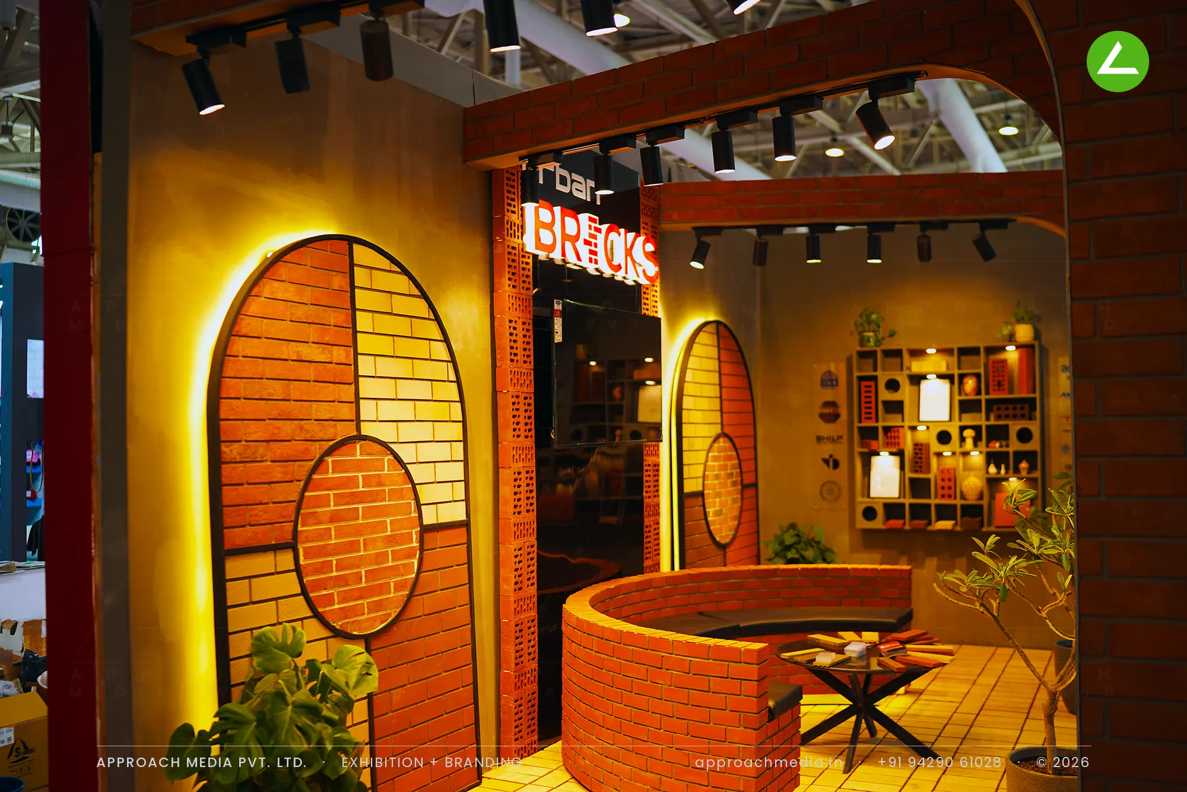
Everything you can touch is the product. Clay brick clads the columns, the arches and a curved bench; perforated jaali panels screen the sides without closing them; grey plastered lintels sit above as a deliberate contrast. Two arched openings are filled with brick coursing and lit from behind with warm cove light, so the wall glows through the joints. Terracotta pavers run underfoot, black track spots hang overhead, and a neon-style sign marks the entry to this exhibition stall design at BNI Symposium Gandhinagar.
- Client
- Urban Bricks
- Industry
- Builder & Real Estate
- Exhibition
- BNI Symposium Stall 2024
- Location
- Gandhinagar, India
- Year
- 2024
- Type
- 2 Side Open
- Stall Area
- 18 sqm
- Height
- 3 m
- Style
- Exposed brick courtyard with warm cove-lit arches
Project Details
2024 · BNI Symposium Stall 2024
The Brief
Urban Bricks makes bricks, and every other stand in the hall was going to be printed panels. The obvious move was to build the stall out of the product, but bricks are heavy and unforgiving to lay on an exhibition schedule. The 18 sqm corner given to this exhibition stall design at BNI Symposium Gandhinagar had to look like architecture and still come down cleanly.
What We Delivered
Materials Used
Case Study
The Challenge
Urban Bricks makes bricks, and every other stand in the hall was going to be printed panels. The obvious move was to build the stall out of the product, but bricks are heavy and unforgiving to lay on an exhibition schedule. The 18 sqm corner given to this exhibition stall design at BNI Symposium Gandhinagar had to look like architecture and still come down cleanly.
What We Designed
Everything you can touch is the product. Clay brick clads the columns, the arches and a curved bench; perforated jaali panels screen the sides without closing them; grey plastered lintels sit above as a deliberate contrast. Two arched openings are filled with brick coursing and lit from behind with warm cove light, so the wall glows through the joints. Terracotta pavers run underfoot, black track spots hang overhead, and a neon-style sign marks the entry to this exhibition stall design at BNI Symposium Gandhinagar.
Why It Worked
The stall did not need explaining. Warm light on a real brick face reads as a building, and visitors walked in through the arches the way they would enter a courtyard rather than approach a counter. Once inside, the sample shelving and the loose bricks on the floor gave people something to pick up. Material did the selling in this materials showcase stand.
Inside the Build
The Result
Walk-through brick arches
Key Feature
18 sqm
Exhibition Area
3 m
Stall Height
Exposed clay bricks
Primary Material
Project Summary
The stall did not need explaining. Warm light on a real brick face reads as a building, and visitors walked in through the arches the way they would enter a courtyard rather than approach a counter. Once inside, the sample shelving and the loose bricks on the floor gave people something to pick up. Material did the selling in this materials showcase stand.
Planning an exhibition presence that needs to look sharp and perform under pressure?
Share your exhibition brief — stall size, show name, and brand requirements. We respond with a design concept within 72 hours.