
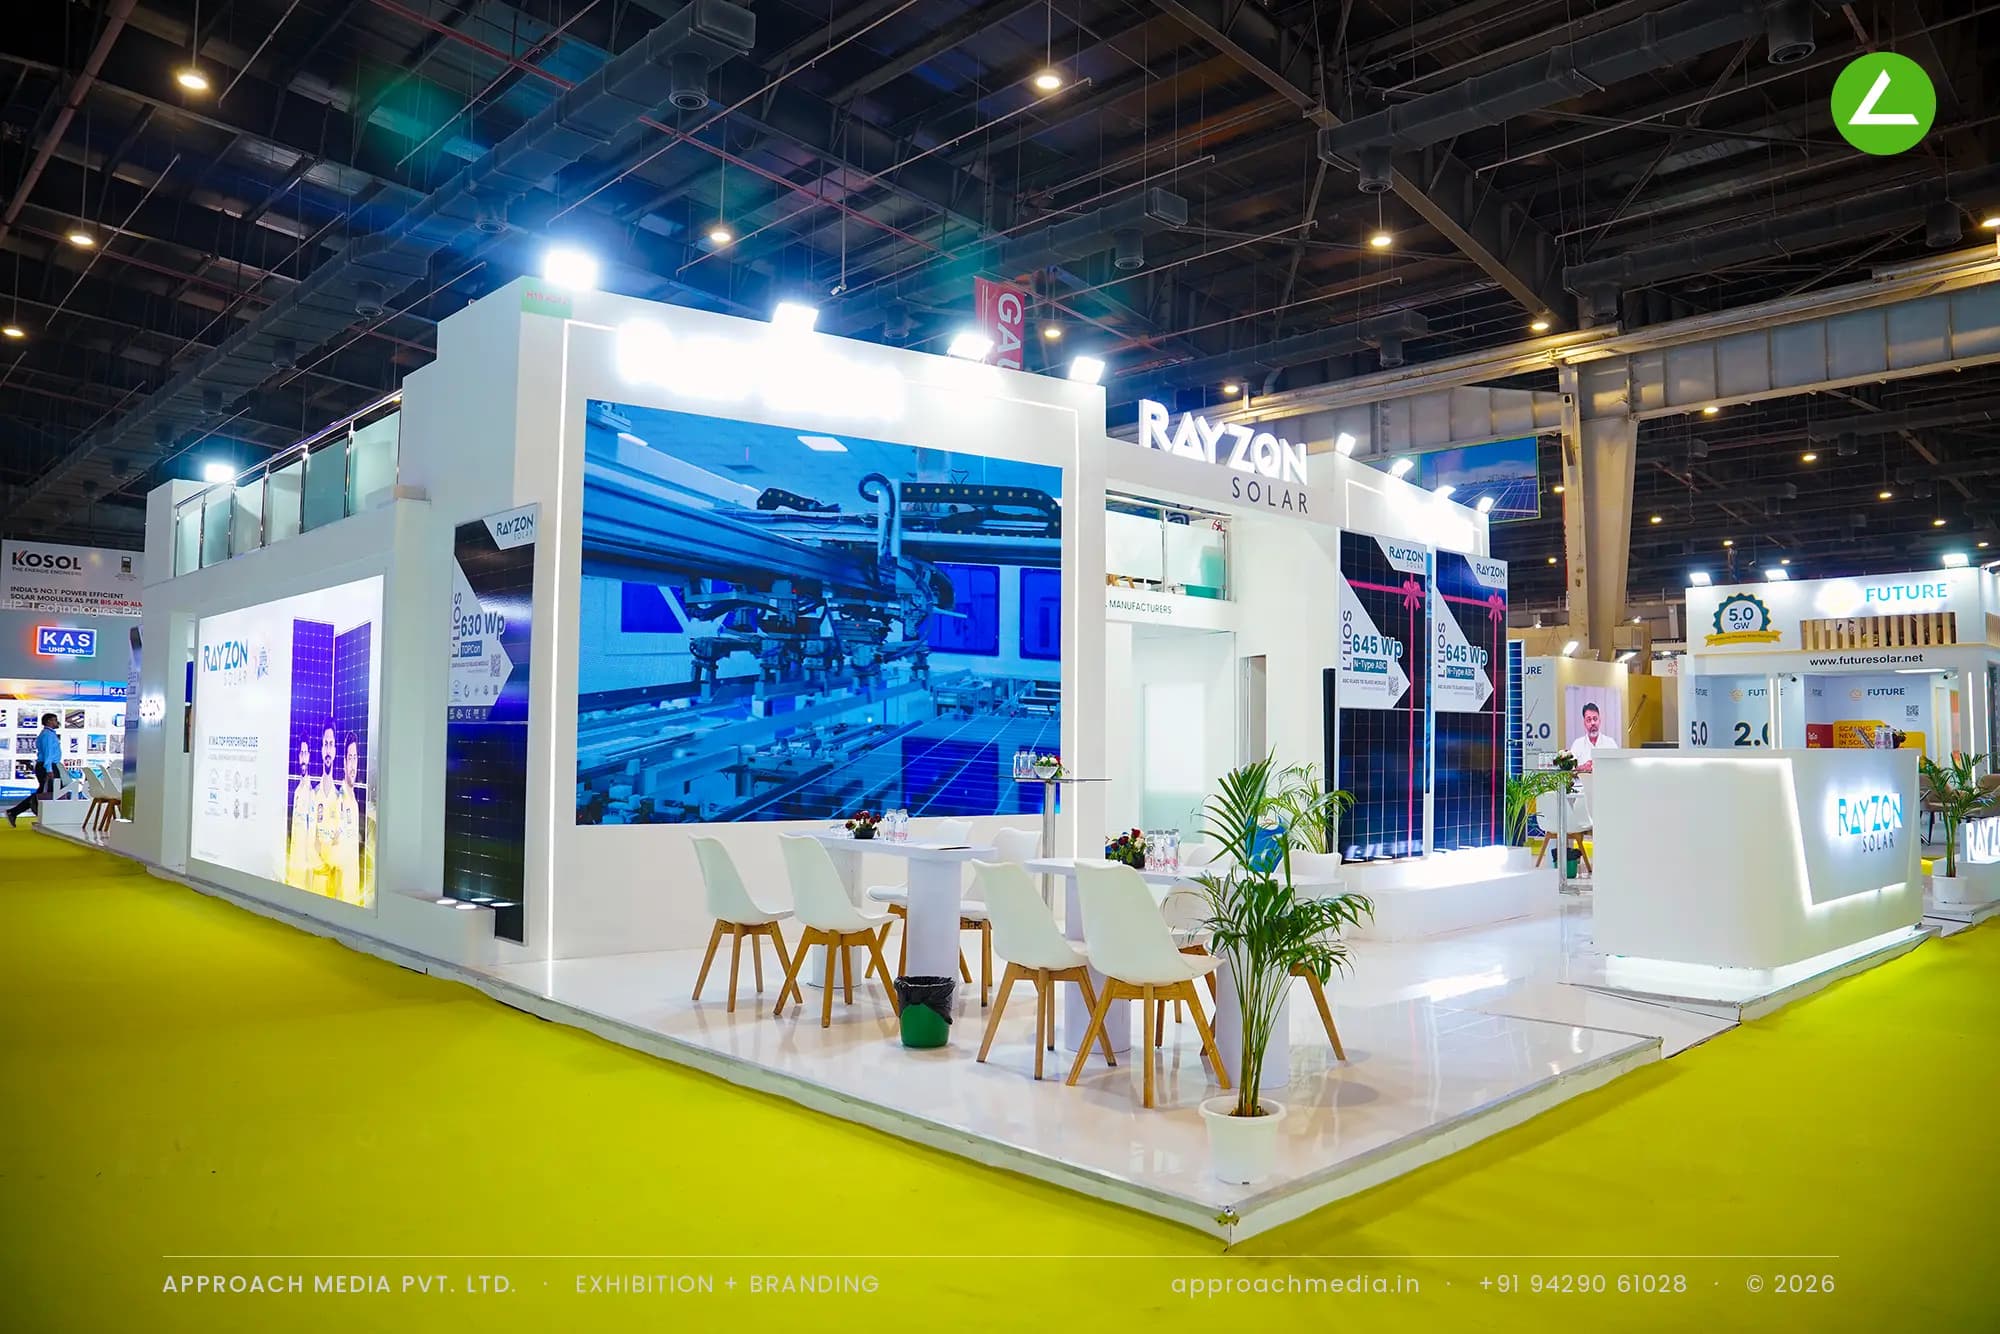
The most expensive stall mistake we see isn't bad design. It's designing a double-decker the organizer won't approve — and finding out four weeks before the show.
Two-storey stalls are the most regulated structures on any exhibition floor, and the rules sit buried in exhibitor manuals most people never read. Here's what you need to clear, in order.
Why double-deckers have extra rules
A ground-floor stall that fails is a bad day. An upper deck that fails is a structural collapse with people on it. So organizers and venues treat any stall with an occupied second level — full double-decker or partial mezzanine — as engineered construction, not booth decoration. That means drawings, load calculations, certification, and earlier deadlines than everyone else on the floor.
Step 1: Check your show's exhibitor manual first
Every show publishes an exhibitor manual, and it is the only document that matters. It will tell you:
- whether double-storey construction is allowed at all in your hall
- the maximum build height for your stall location
- what must be submitted, to whom, and by when
- whether an additional charge applies for upper-deck construction
These rules really do vary — by show, by venue, and even by hall within the same venue. Anyone quoting you a universal "maximum height in India" is guessing. Read the manual, or hand it to your stall builder and make them read it.
Step 2: Organizer approval — what actually gets submitted
For a two-storey stall, expect the submission package to include:
Structural drawings
Detailed drawings of the stall — plans, elevations, and the structural system holding up the second floor. Concept renders are not structural drawings; the organizer's engineer wants to see how it stands up.
Load calculations
Calculations showing the upper deck carries its intended load — people, furniture, AV — with the required safety margins, prepared and signed by a qualified structural engineer.
Certification and sign-off
Most organizers require certification from a chartered/structural engineer before build, and many inspect on-site before the upper deck can be used. Build in time for both.
Miss the submission deadline and the answer isn't a penalty — it's often a flat no. Double-decker approval windows close earlier than standard stall submissions.
Step 3: The timeline is different — plan 10 to 12 weeks
A custom single-level stall is comfortable at six to eight weeks. A double-decker needs ten to twelve weeks. The extra month isn't padding — it's engineering, approval rounds with the organizer, heavier fabrication, and a longer on-site build with safety inspection.
If your show is closer than ten weeks and you don't have approvals moving yet, be honest with yourself: it's probably a single-level show this time, done brilliantly.
What a double-decker costs you — and what it buys
The structure, engineering and approvals make double-deckers the most expensive stall type per project. How organizers charge for upper-deck floor area also varies — some charge a percentage of the ground-space rate — so check the manual before assuming the second floor is "free" area.
What it buys, when done right:
- Private meeting space upstairs while the ground floor works the crowd — the classic reason, and still the best one
- Double the usable area on the same footprint at a sold-out show
- Visibility — a two-storey structure is seen across the hall
The honest test: if you need dedicated meeting space and your show traffic justifies the ground floor being pure engagement space, a double-decker pays. If you want one because it looks impressive, a well-designed single-level island will do that for less.
Who manages all this?
This is exactly what turnkey project management exists for: we handle the drawings, engineer certification, organizer submissions and deadlines, and stand behind the build — from minimalist 9 sqm inline stands to 300 sqm double-decker pavilions. One team, one invoice.
Planning a double-decker? Start 10–12 weeks out — talk to us →
## FAQDo all venues in India allow double-decker stalls? No. Permission depends on the show, the venue, and often the specific hall and stall position. Your show's exhibitor manual is the definitive source.
What is the maximum stall height in India? There is no single national limit — it varies by show and hall. Check your exhibitor manual before design starts, not after.
Who certifies the structure? A qualified structural engineer prepares and signs the load calculations; organizers typically require this certification before build and may inspect on-site.
How much more does a double-decker cost? It's the most expensive stall type — more structure, engineering, approvals, and build time. Some organizers also charge for upper-deck area. Get a venue-specific fixed quote.
How early must I start? Ten to twelve weeks before the show, versus six to eight for a single-level custom stall.
About the author
Mehul is a Director at Approach Media Pvt Ltd, an exhibition stall design and fabrication company in Ahmedabad operating since 2002.
Related
- RE+ 2026: A Booth Guide for Indian Clean-Energy Exporters
- METEC + wire + Tube India 2026: One Build Window, Four Shows
- Sustainable Exhibition Stall Design in India: A Practical 2026 Guide
- Exhibitor's Guide to India Expo Mart, Greater Noida
- How AI Is Changing Exhibition Stall Design in India (2026 Guide)
- India ITME 2026: Building a Stall for a Six-Day Machinery Marathon
- 8 Stalls at iPHEX 2026: Building for the Export Buyer
- CPHI & PMEC India 2026: Two Venues, One Pharma Week — Plan Accordingly
- Exhibitor's Guide to Yashobhoomi (IICC), New Delhi
- Windergy India 2026: Stall Planning When Your Product Is 100 Metres Tall
- CPHI Milan 2026: A Stand Guide for Indian Pharma Exporters
- Beautyworld Dubai 2026: A Stand Guide for Indian Beauty & Fragrance Brands
- Anuga FoodTec India 2026: Stall Planning for Food Technology Exhibitors
- Aluminium Bharat 2026: Exhibiting at Gujarat's Aluminium Showcase
- 14 Stalls, One Build Window: How We Delivered at PharmaTech Expo 2026
- REI Expo + The Battery Show India 2026: One Venue, Two Shows, One Plan
- SEMICON India 2026: Stand Planning for a Precision Industry
- bauma CONEXPO INDIA 2026: Stand Planning When Your Exhibit Weighs Tonnes
- Exhibitor's Guide to Helipad Exhibition Centre, Gandhinagar
- Custom vs Modular Exhibition Stands: Which Should Indian Exhibitors Choose?
- How Much Does Exhibition Stall Design & Fabrication Cost in India? (2026 Rates)
- What Drives Exhibition Stand Cost in Dubai? A Guide for Indian Exhibitors
- Exhibition stand builders in Ahmedabad